Compass
Menu
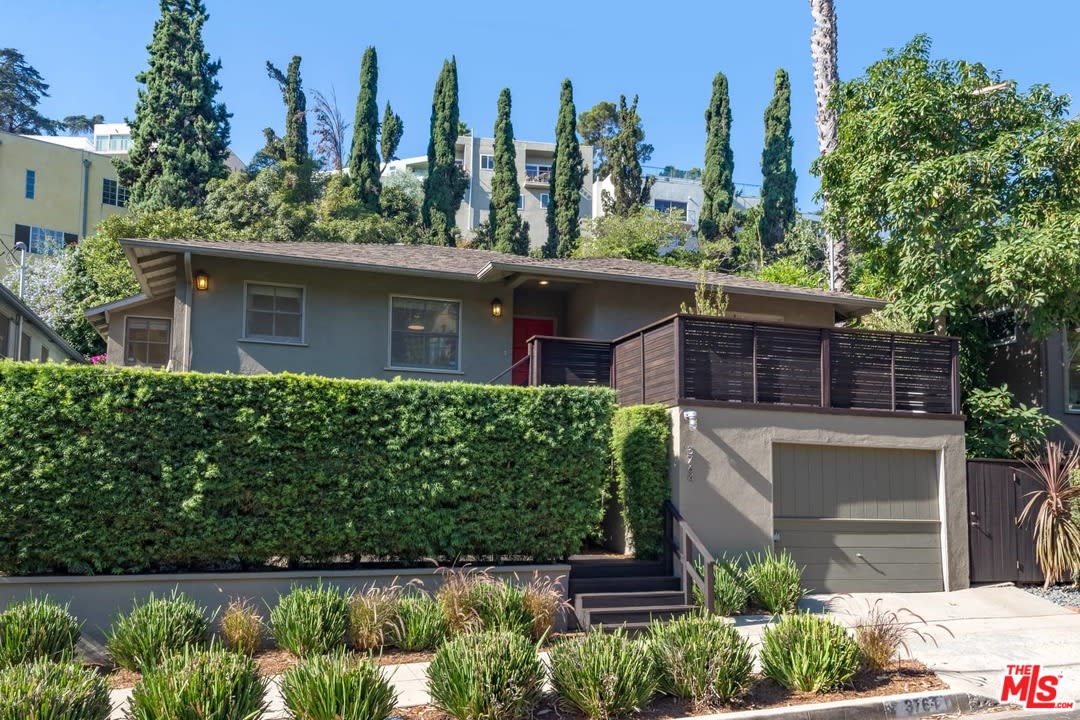
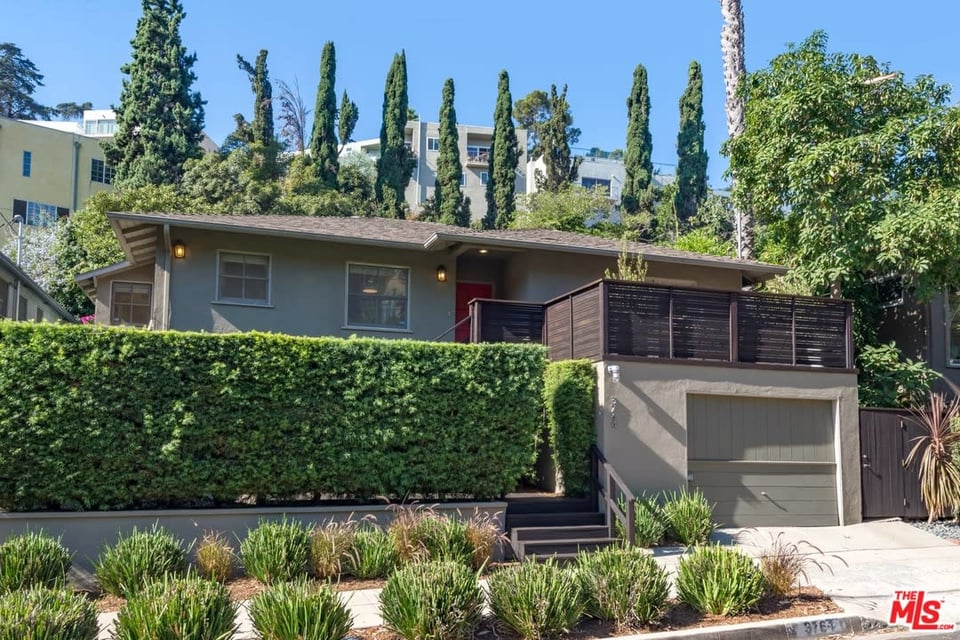
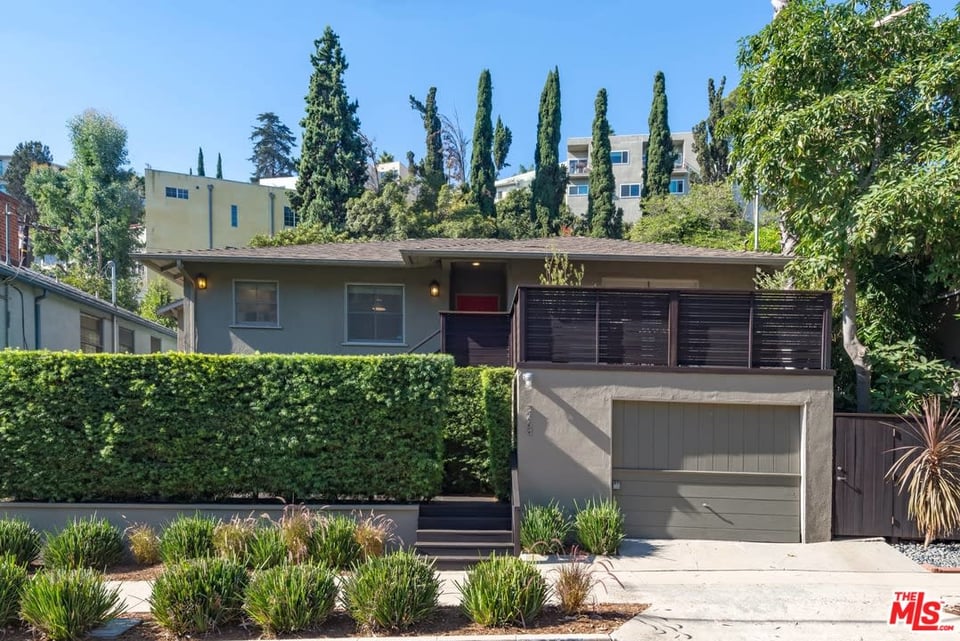
Single-story gray home with a raised deck, attached garage, and tall front hedge.
See all photos
  • Single-story gray home with a raised deck, attached garage, and tall front hedge.
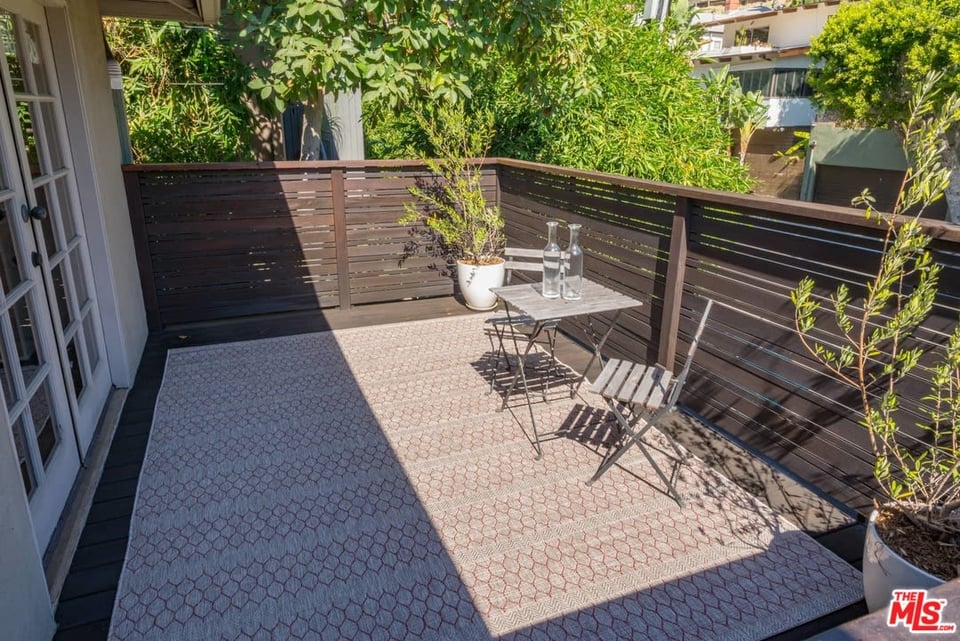
  • Private patio with a patterned rug, bistro table and chairs, dark wood railings, and leafy plants.
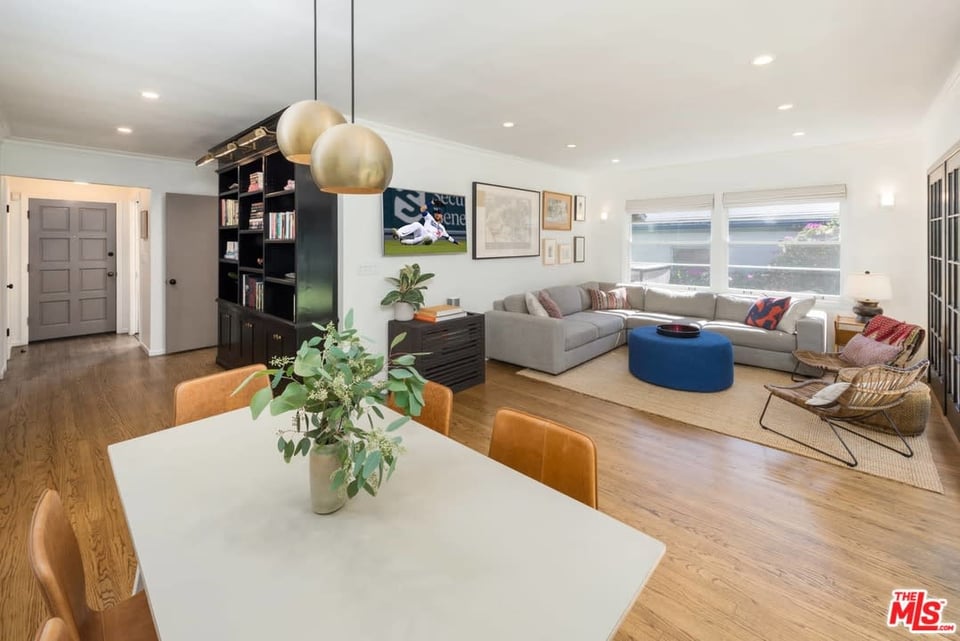
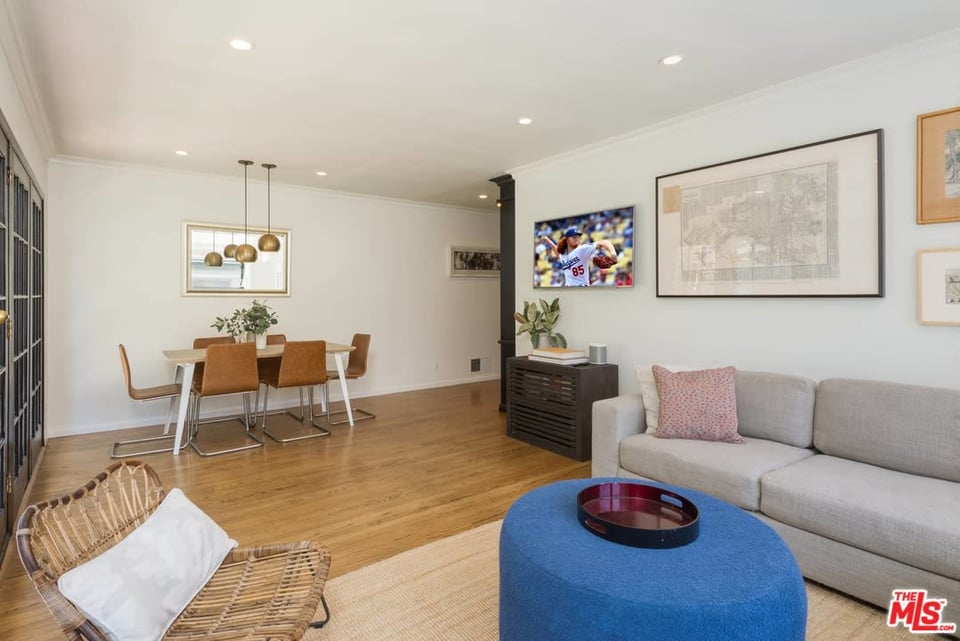
  • Open-plan living and dining room with a gray sectional, blue ottoman, and black built-in shelving.
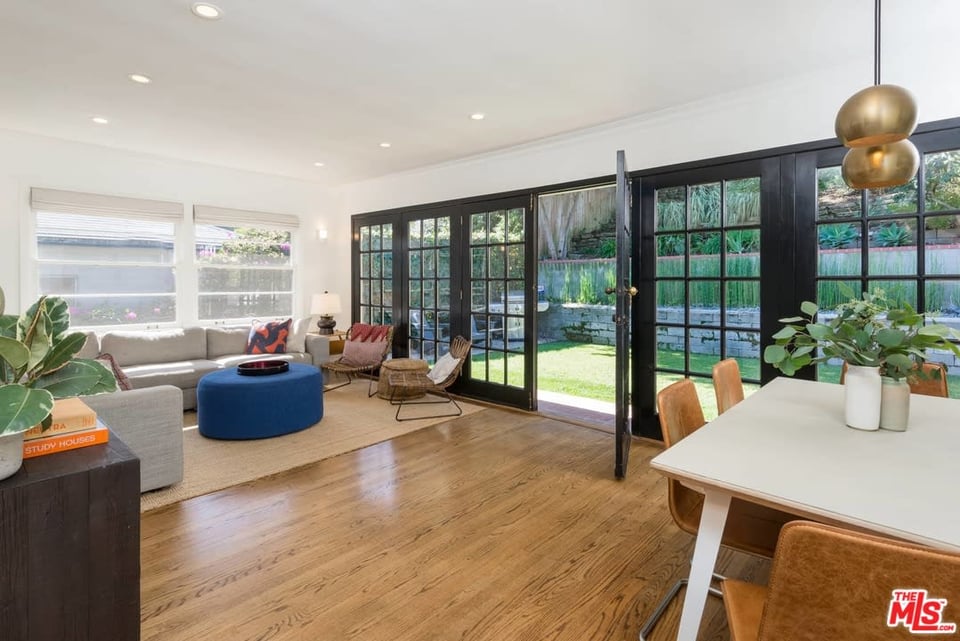
  • Living and dining room with hardwood floors, a blue ottoman, gray sofa, and woven chair.
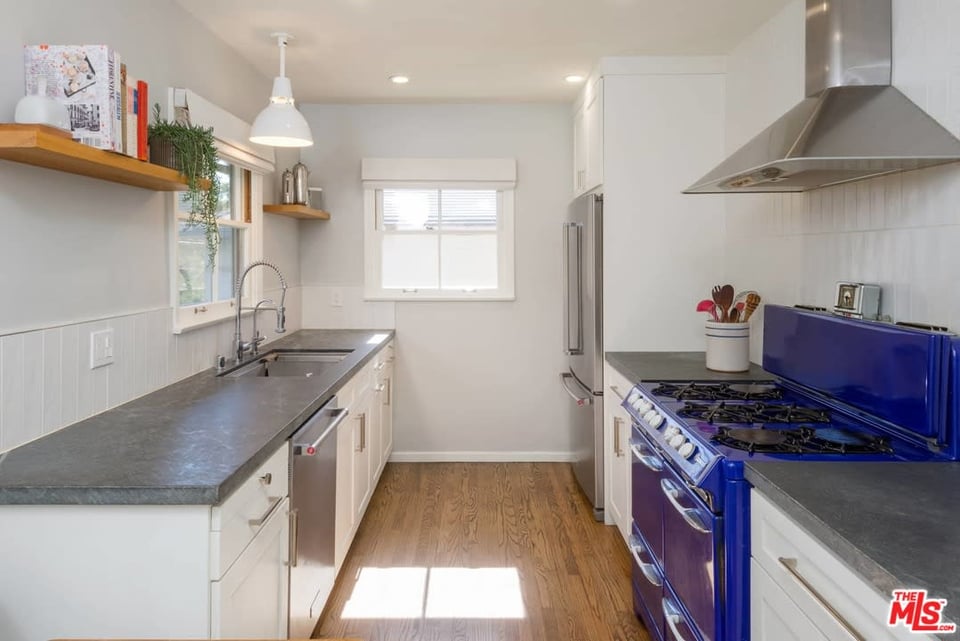
  • Bright galley kitchen with white cabinets, gray counters, and a vivid blue range.
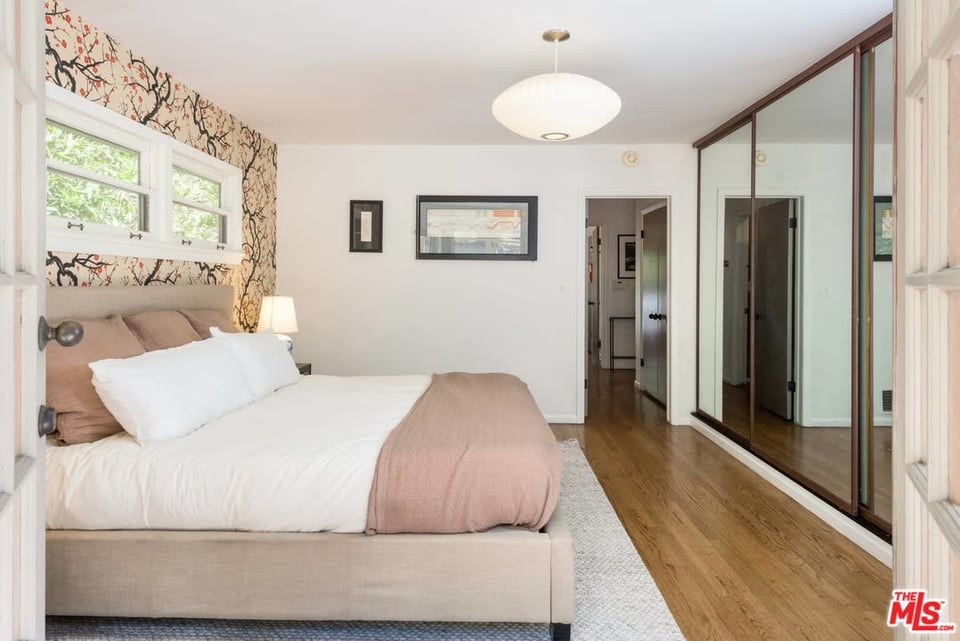
  • Bedroom with mirrored closet doors, patterned wallpaper, and a bed dressed in white and dusty rose.
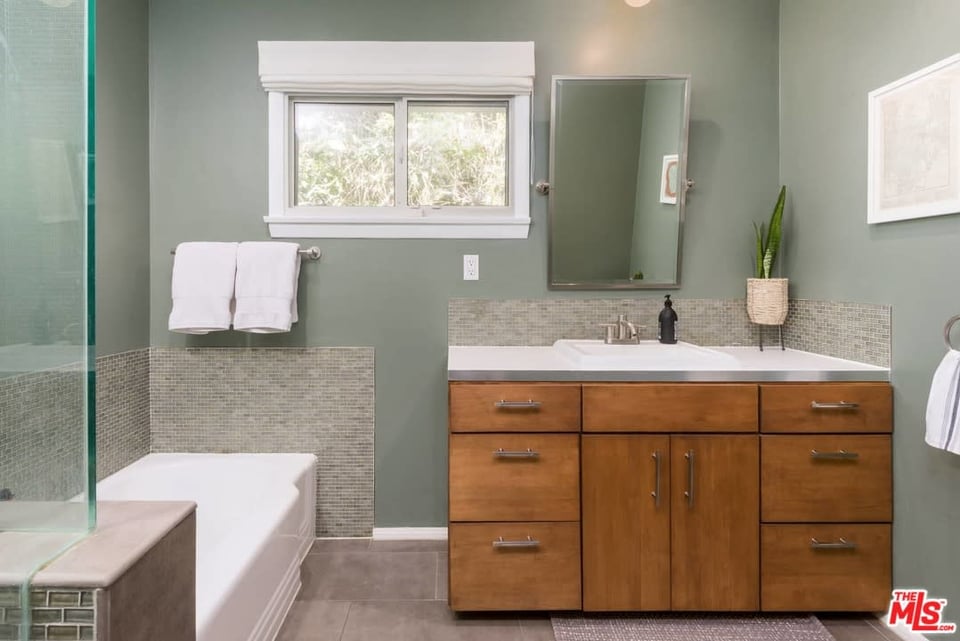
  • Bathroom with a wood vanity, sage-green walls, and a bathtub behind a glass shower partition.
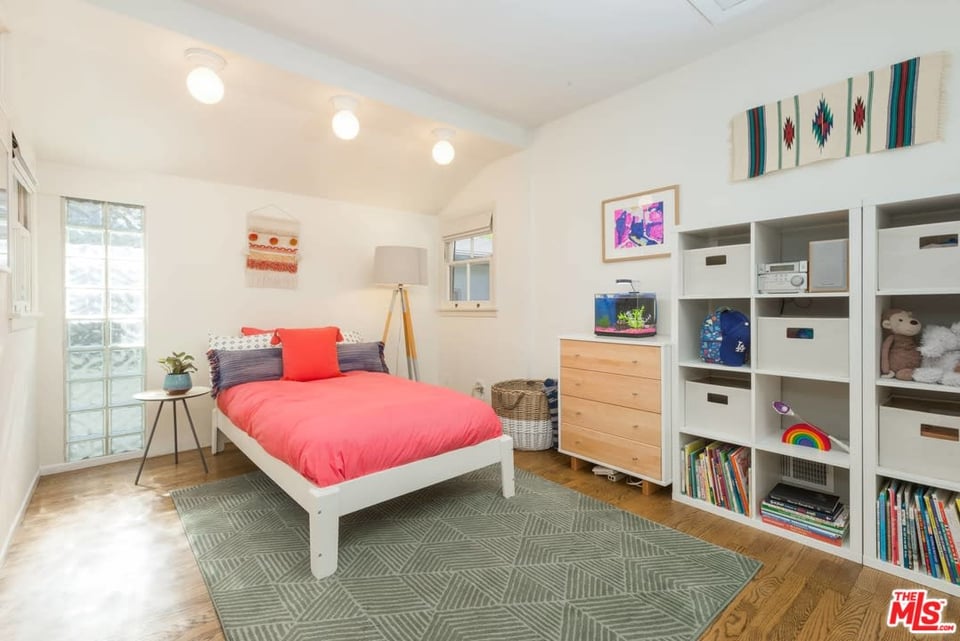
  • Bedroom with coral bedding, geometric rug, wood floors, and built-in shelves.
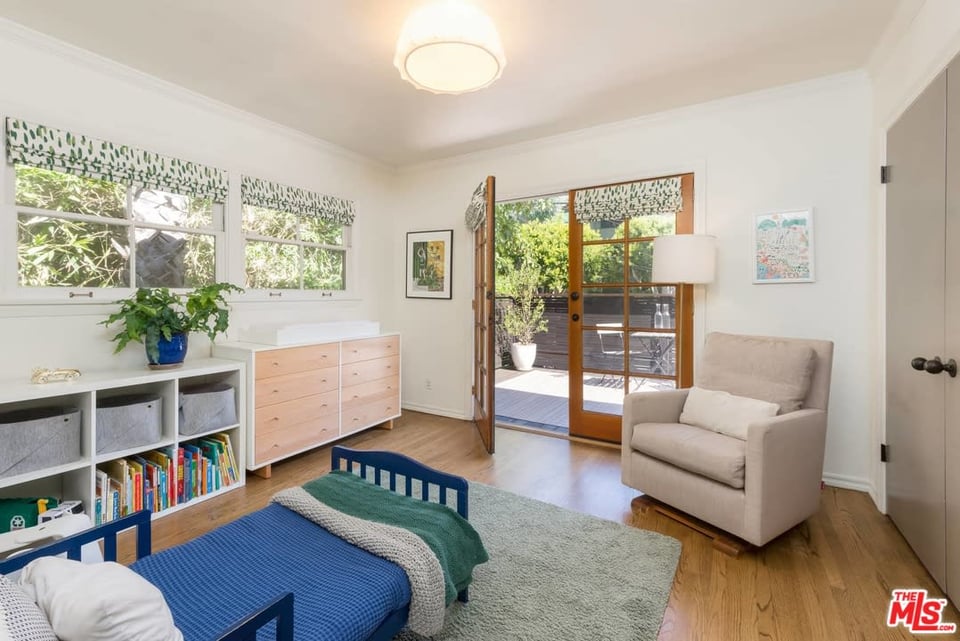
  • Bedroom with blue beds, a light wood dresser, and glass doors opening to a patio.
  • Living and dining room with black-framed glass doors opening to a sunny backyard.
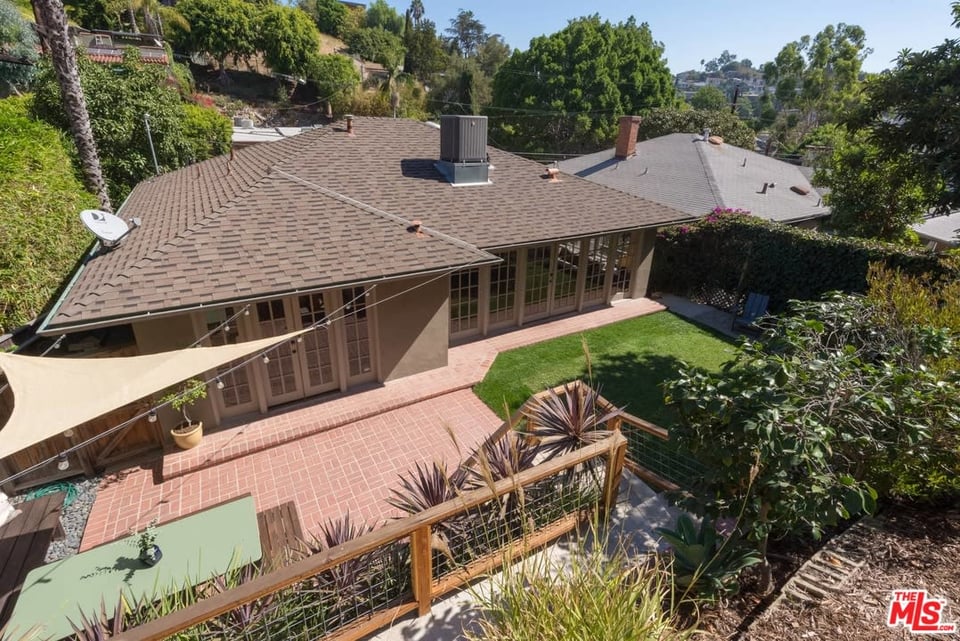
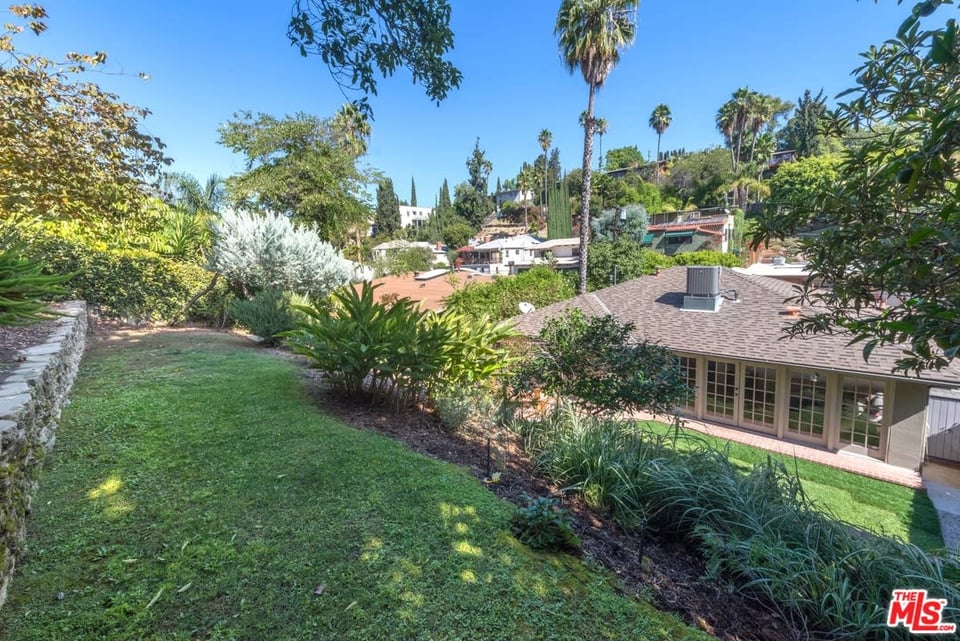
  • Rear of a single-story home with a brick patio, lawn, and hillside landscaping.
  • Landscaped backyard with a broad lawn, lush planting, and a single-story home.
  • Gray Los Angeles home behind a clipped hedge, with a raised balcony and garage.

$1,315,000

3764 Tracy St

3764 Tracy St

Schedule Showing
Kelly Myers

Kelly Myers

Mobile #: (626) 676-5778

Email: [email protected]

3764 Tracy St

$1,315,000 | 3764 Tracy Street, Los Angeles, CA 90027

Graciously perched above street level find this three-bedroom, two-bathroom charmer in the Franklin Avenue Elementary district. Mature hedging and upgraded decking inspire indoor-outdoor living before even setting foot inside. Thoughtful interior updates abound, highlighted by a kitchen featuring Pietra del Cardosa stone countertops, custom cabinetry, a built-in banquette and vintage O'Keefe & Merritt stove. The sunbathed living and dining room beyond give way to a lush lawn and patio featuring built-in seating, integrated lighting and shade sail. The large, terraced backyard boasts a flat upper level and offers sweeping views. French doors in the master and second bedrooms further lend the home to moments al fresco amid the property's avocado and orange trees. Revel in hardwood floors throughout, and breathe cool and easy with a new, high-efficiency HVAC system. At the base of Franklin Hills, you're steps from all that Hyperion Avenue offers: Barbrix, Gelson's, coffee shops and more.

  • Sold

    Status
  • 3

    Bedrooms
  • 2

    Bath
  • 1,312 Sq.Ft.

    Living Area
  • 0.12 Acres

    Acres Lot
  • 1950

    Year Built

Features & Amenities

Area & Lot

Status:
Sold
Living Space:
1,312 Sq.Ft.
Lot Size:
0.12 Acres
Type:
Residential
Year Built:
1950

Interior

Total Bedrooms:
3
Total Bathrooms:
2
Full Bathrooms:
2

Financial

Sales Price:
$1,315,000

Work With Kelly

She brings together a rare mix of integrity, imagination and an inexhaustible work ethic, striving to make each buying and selling experience the best possible.

Let's Connect