Compass
Menu
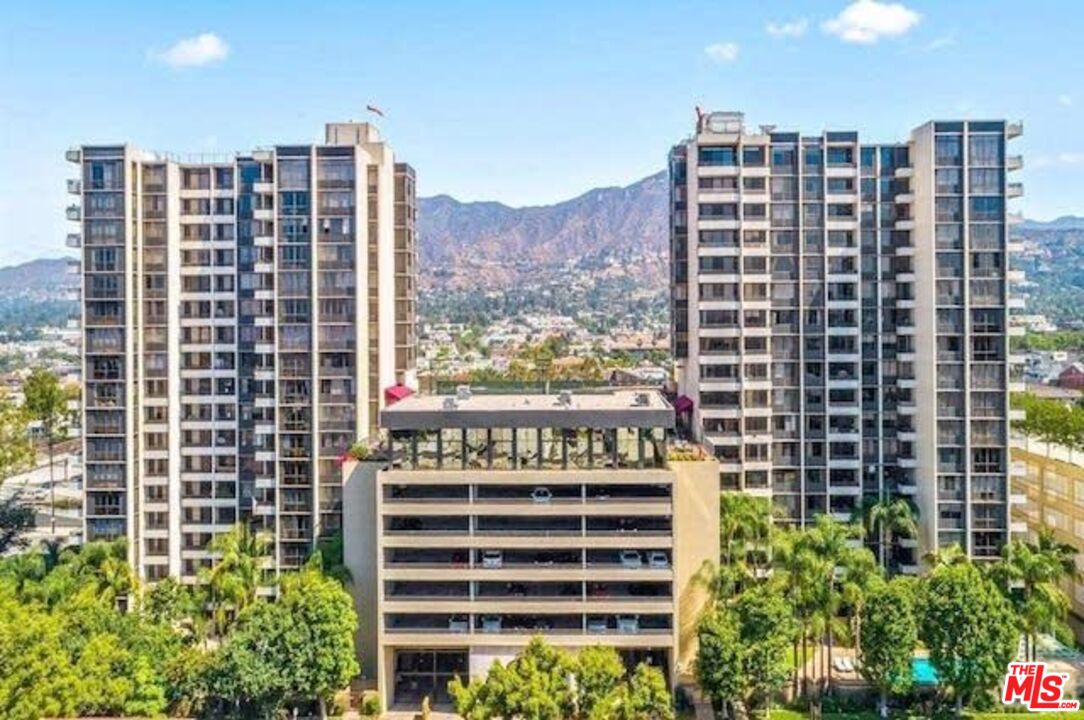
Two residential towers flank a parking structure, with mountains rising behind them.
See all photos
  • Two residential towers flank a parking structure, with mountains rising behind them.
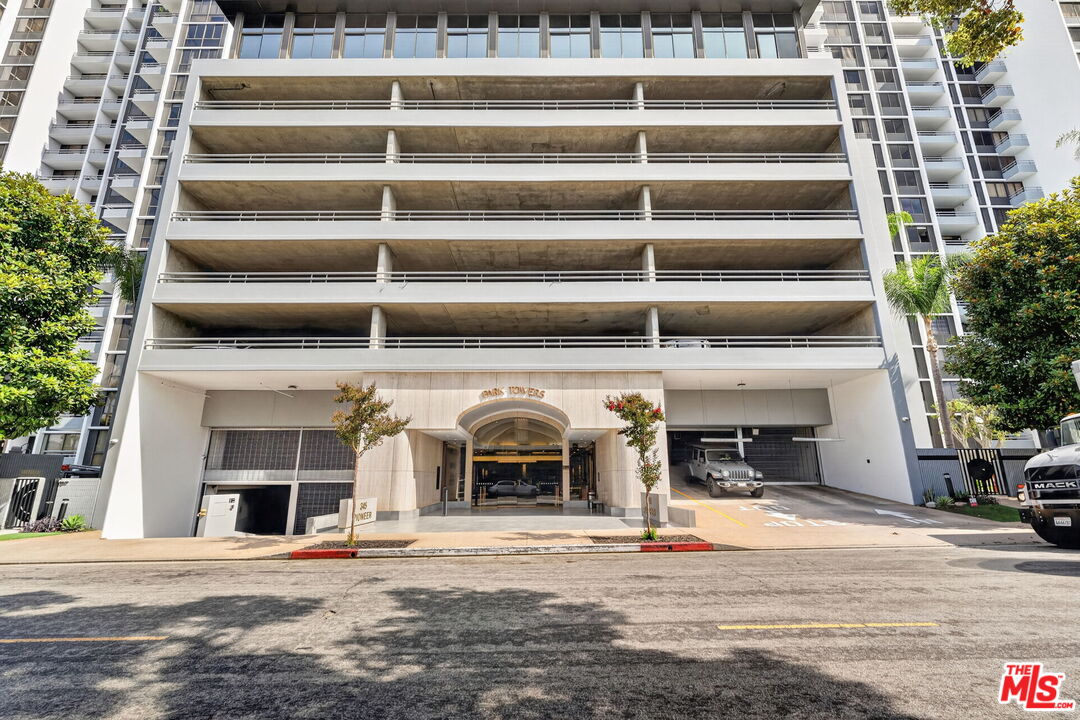
  • Oaks Towers exterior with stacked balconies and a prominent central entrance.
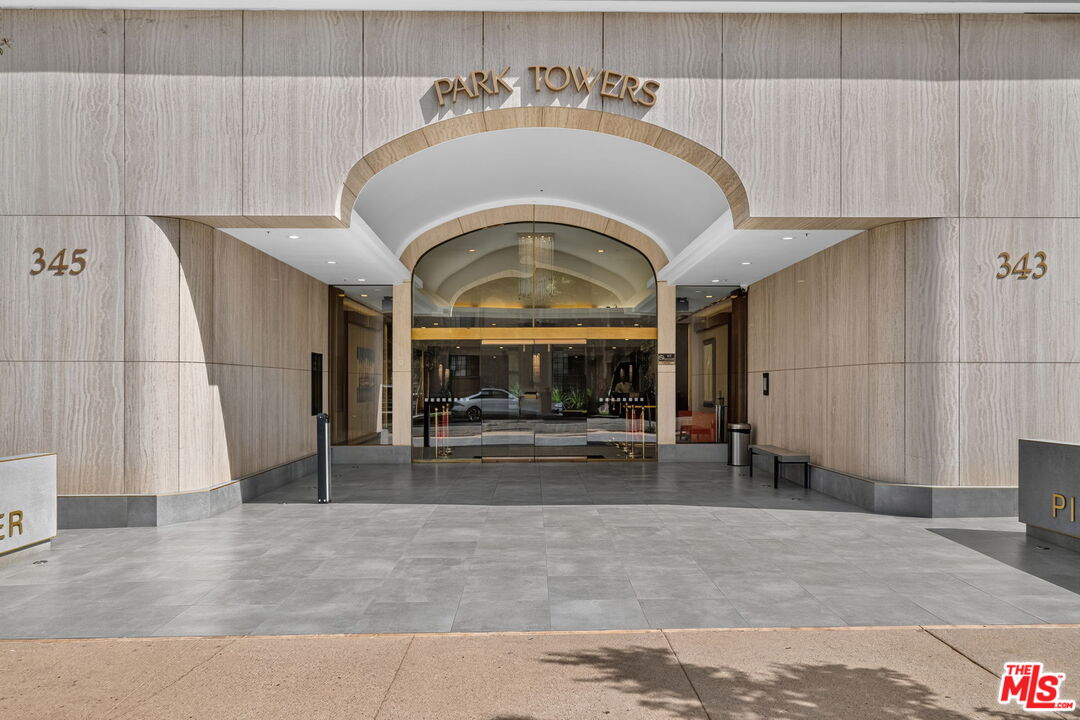
  • Park Towers entrance at 343 Pioneer Drive, with arched glass doors and a stone facade.
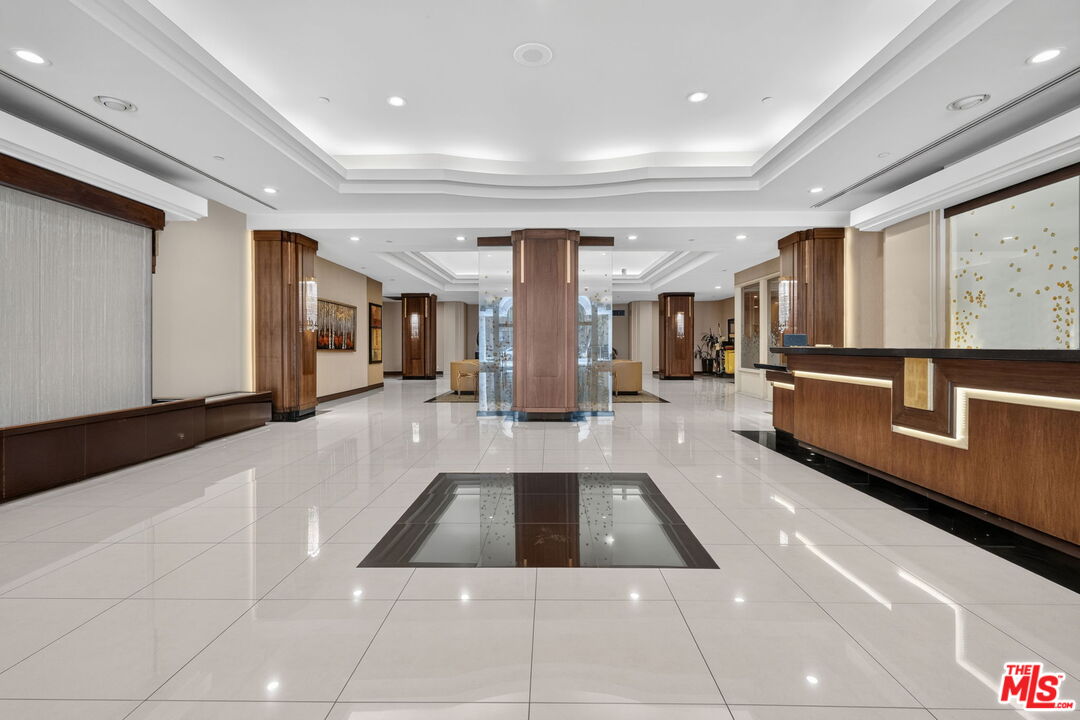
  • Condominium lobby with glossy tile floors, a wood reception desk, and a sculptural central column.
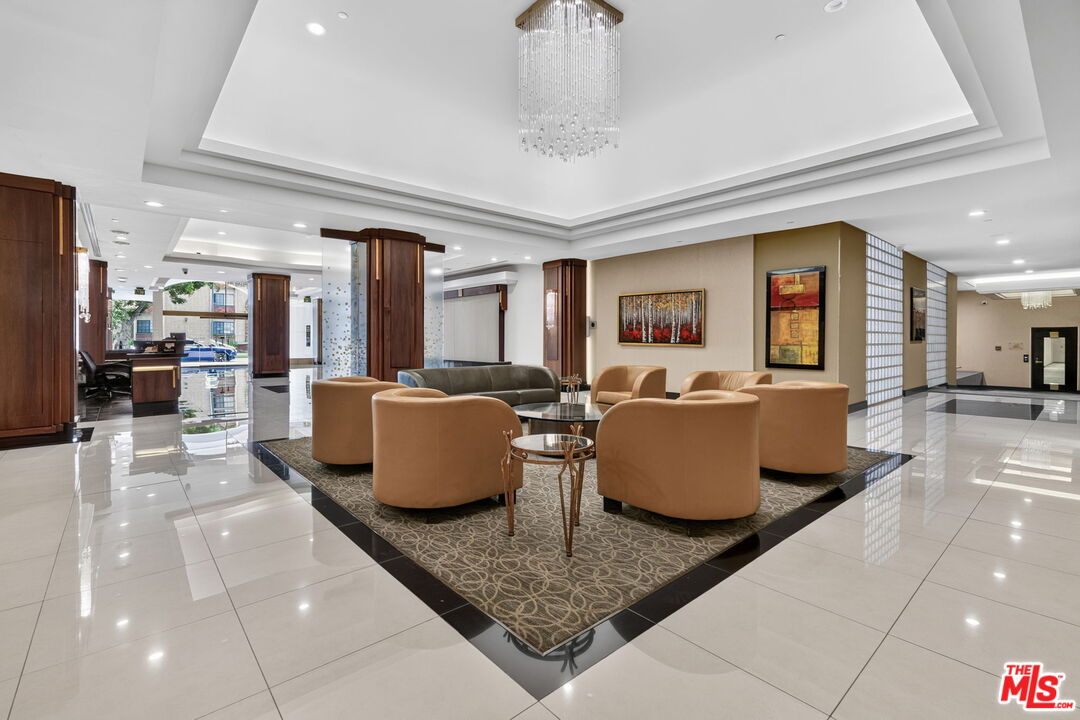
  • Building lobby lounge with tan chairs, a gray sofa, and a large chandelier.
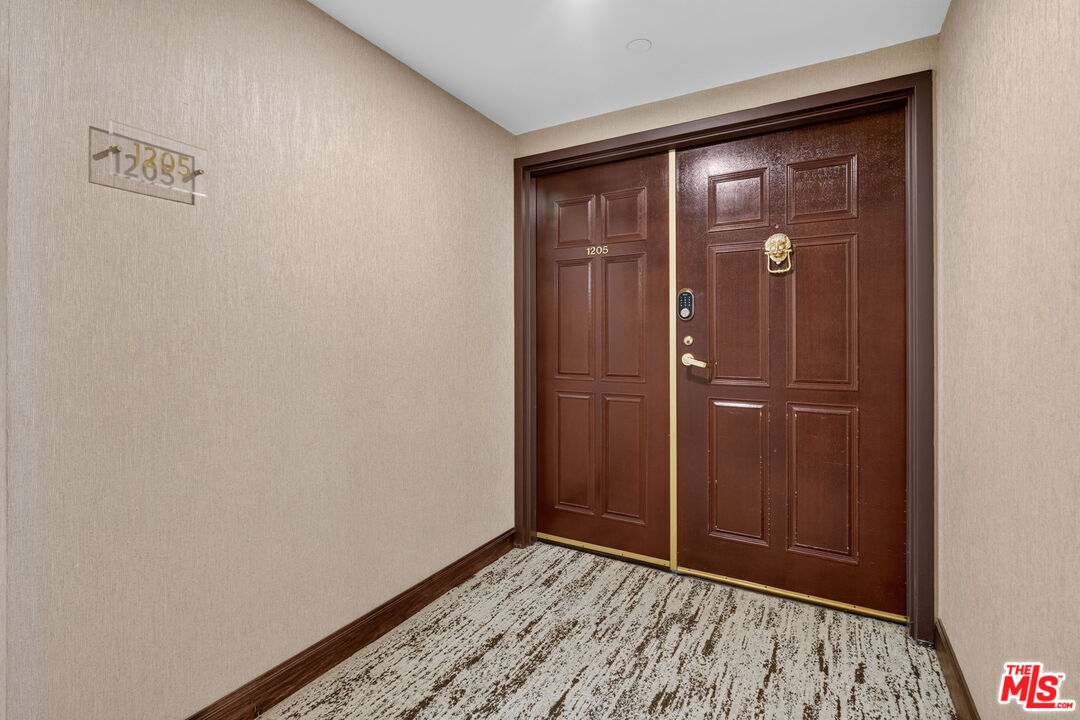
  • Unit 1205 entryway with paneled dark wood doors, brass hardware, and patterned carpet.
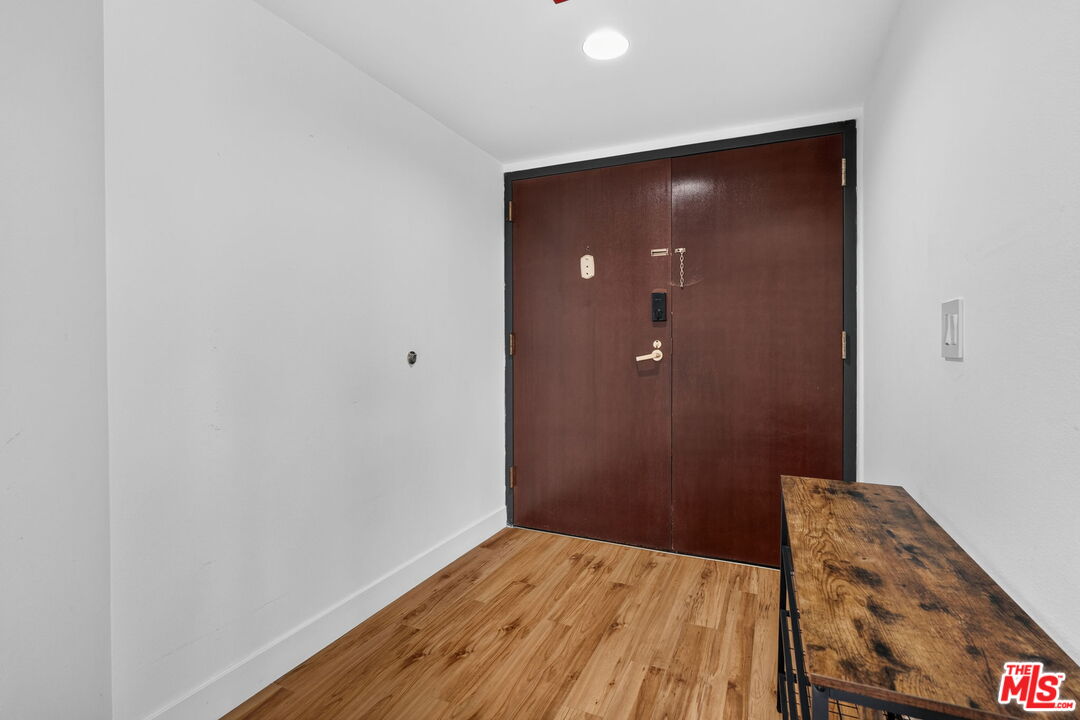
  • Entryway with a dark double front door, light wood flooring, and a rustic console table.
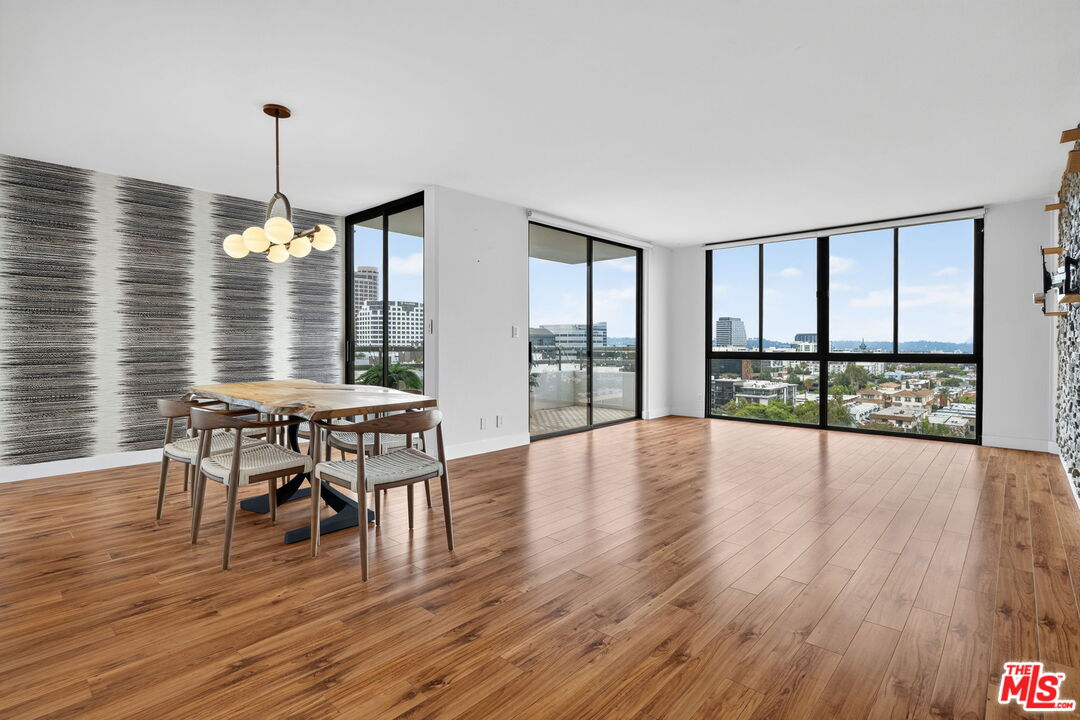
  • Open dining and living area with hardwood floors, a dining table, and expansive city-view windows.
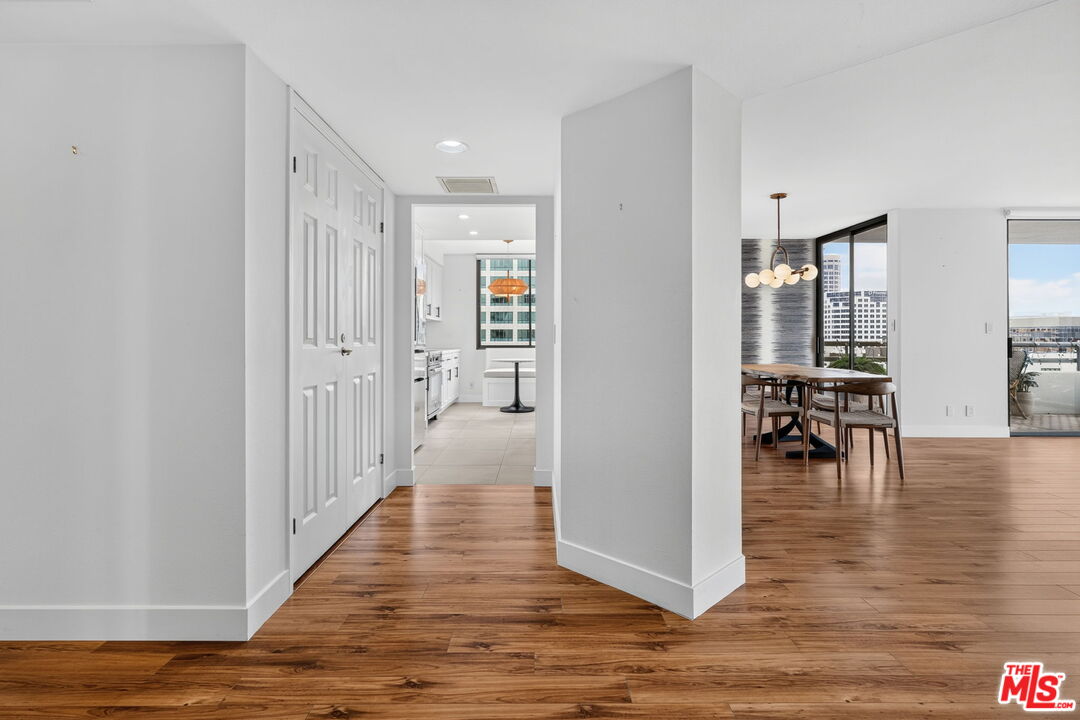
  • Condo entry opens toward a white kitchen and dining area with hardwood floors and large windows.
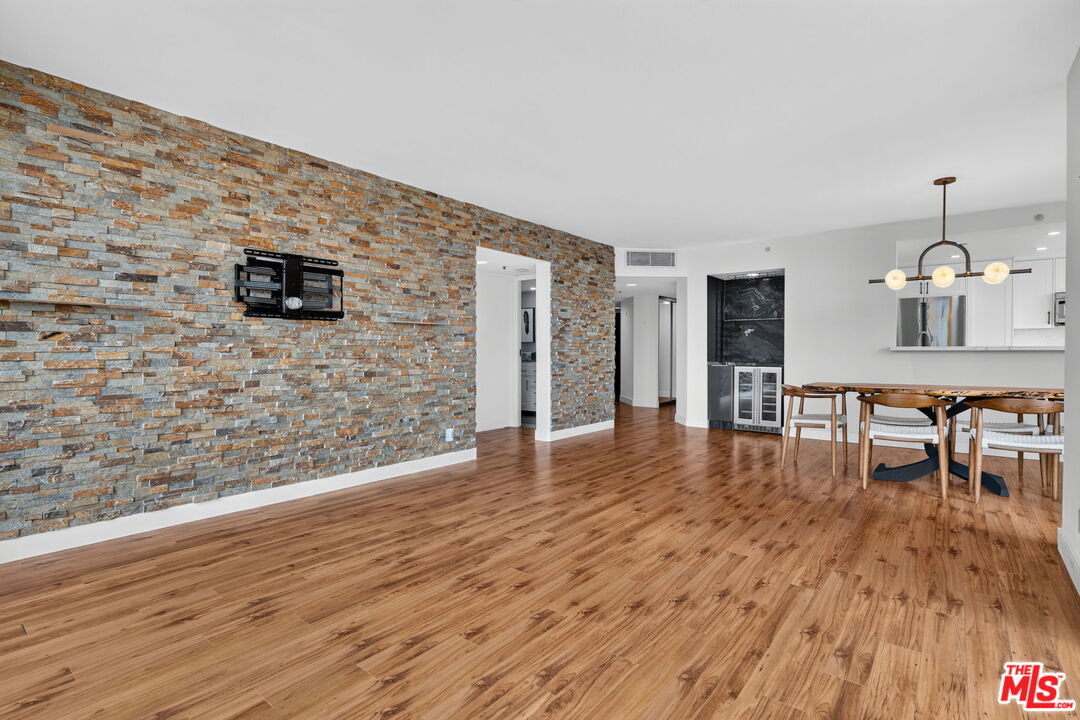
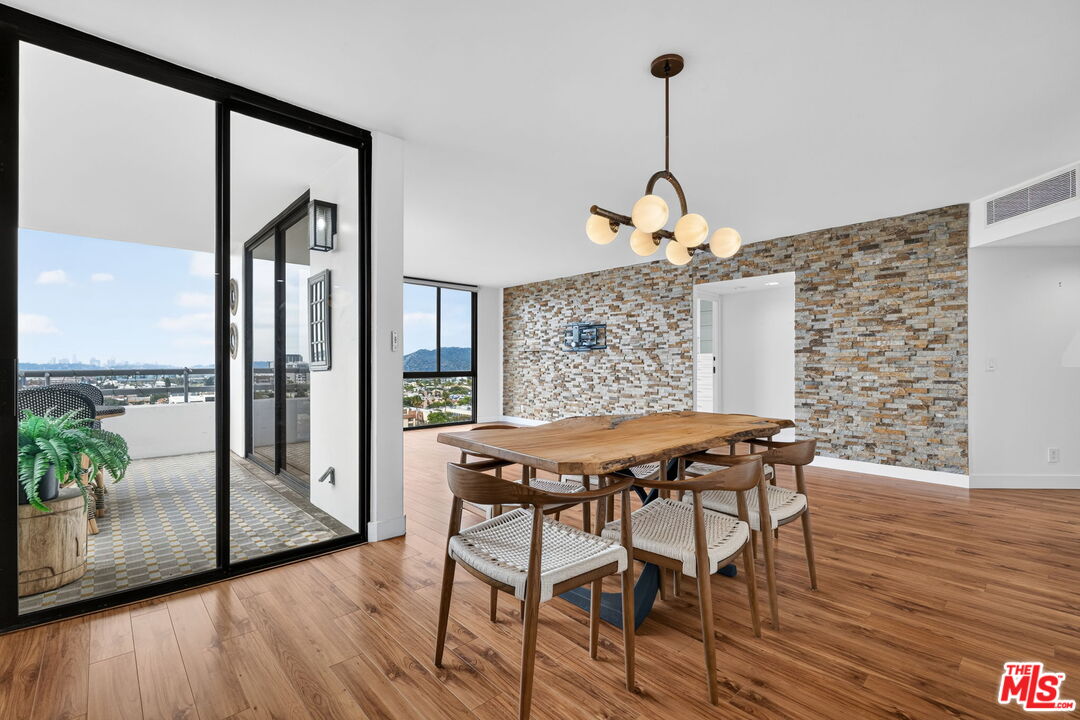
  • Open living and dining area with hardwood floors, a stone accent wall, and a modern chandelier.
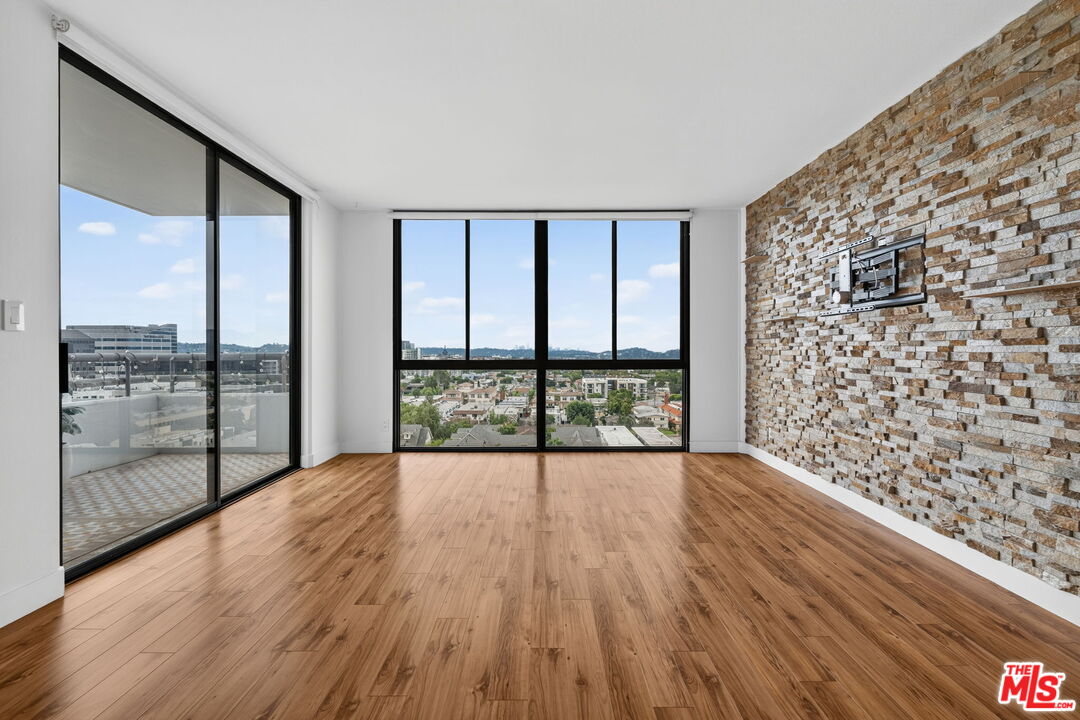
  • Vacant living room with wood floors, a stone accent wall, and large windows overlooking the city.
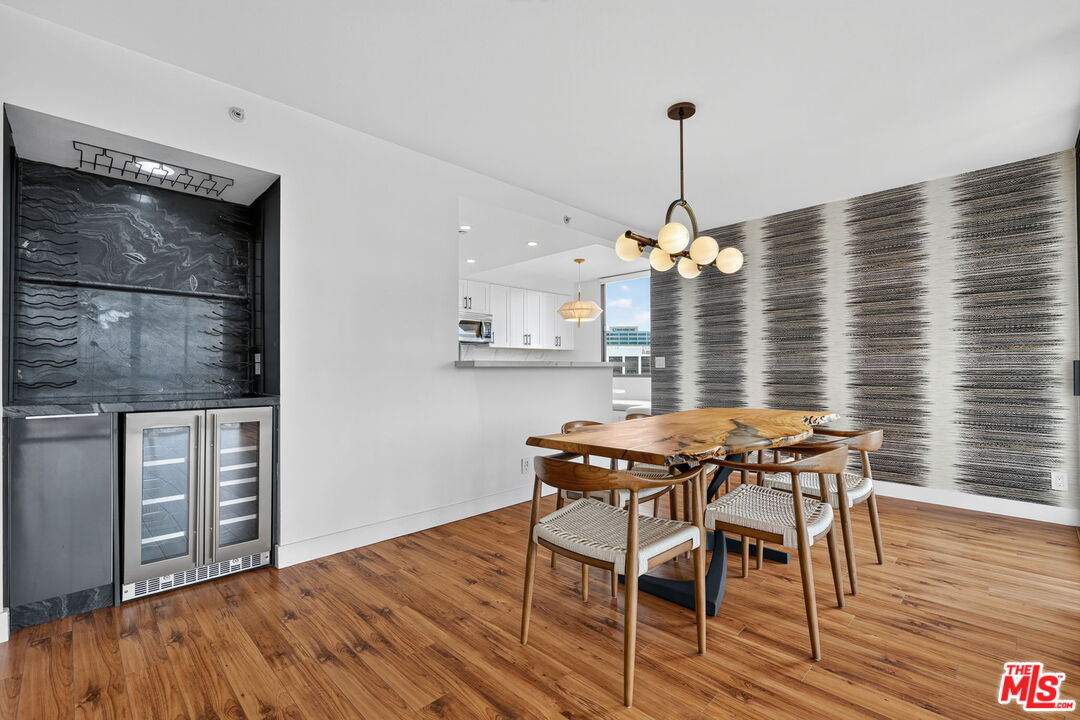
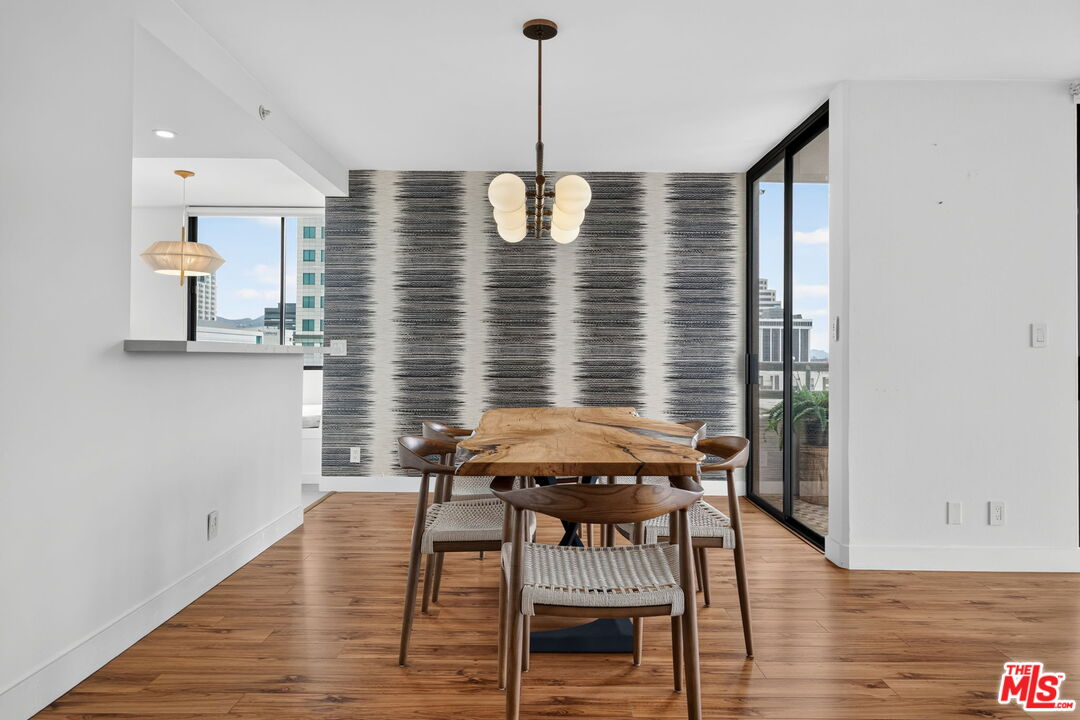
  • Dining area with a live-edge table, globe chandelier, striped accent wall, and built-in wine refrigerator.
  • Dining area with a live-edge table, woven chairs, striped wall, and city views.
  • Dining room with a stone accent wall, wood table, and balcony doors overlooking the city.
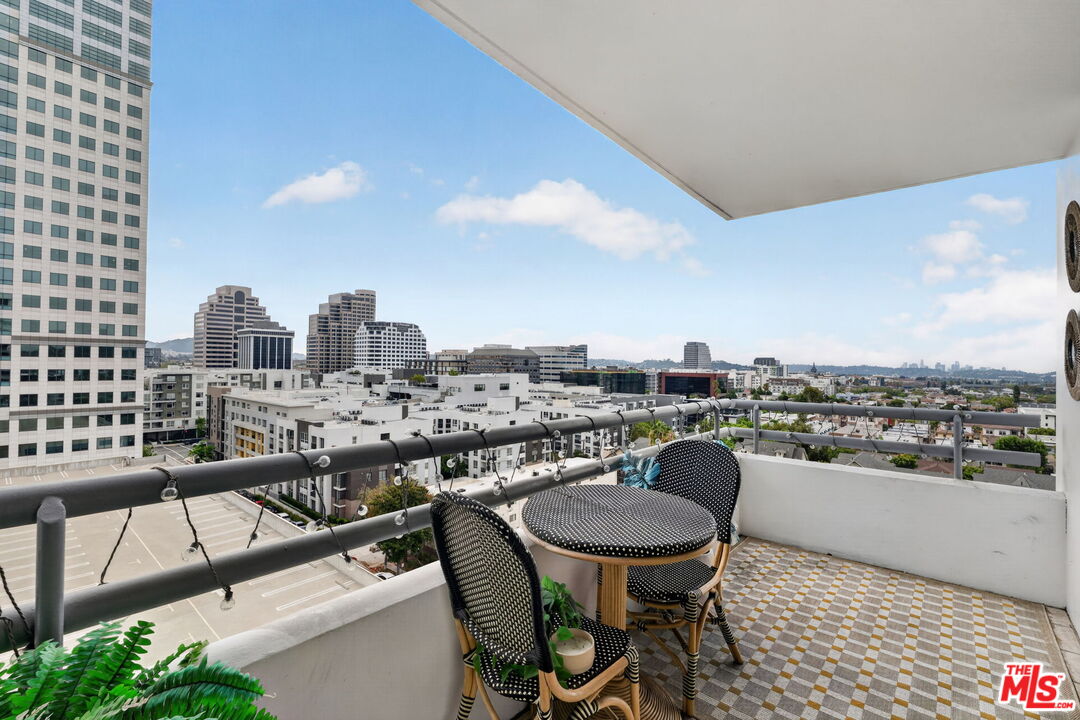
  • Apartment balcony with woven chairs and a table overlooking Glendale’s city skyline.
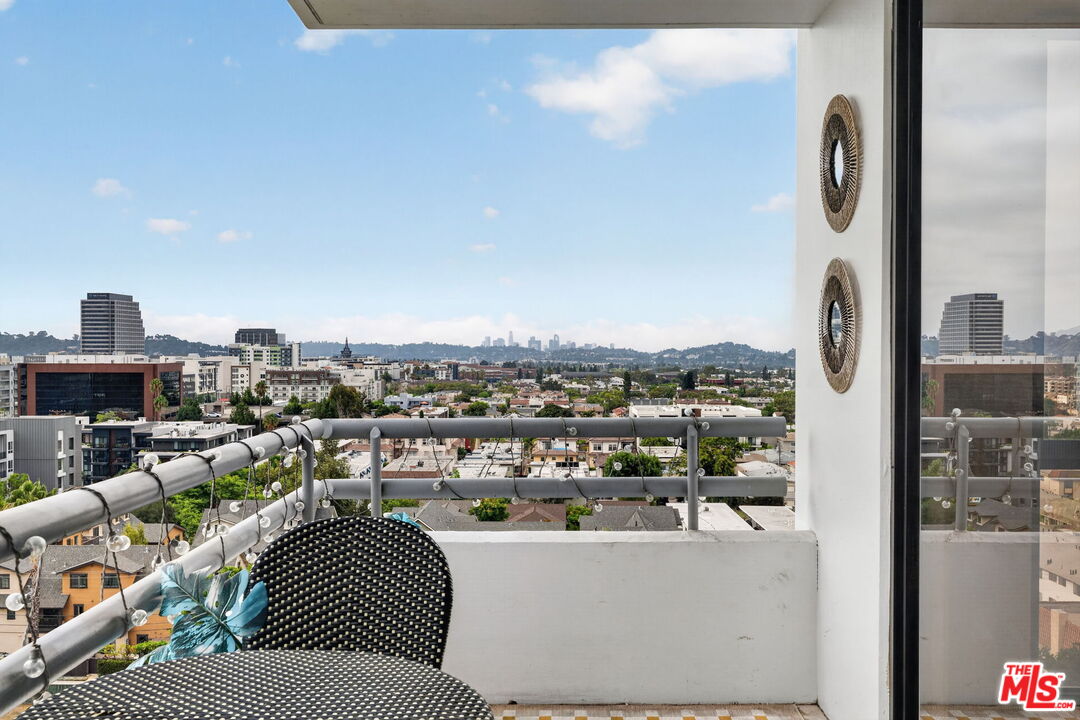
  • Apartment balcony with a woven chair and railing overlooking Glendale and the distant city skyline.
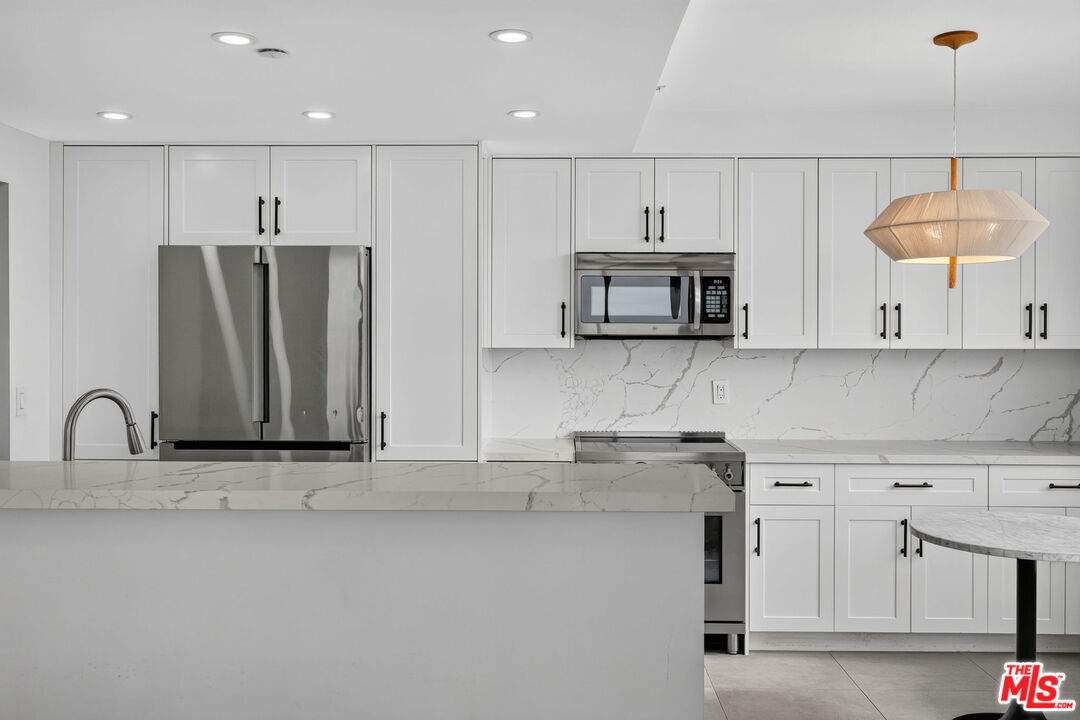
  • Modern white kitchen with marble-look counters, stainless steel appliances, and a large peninsula.
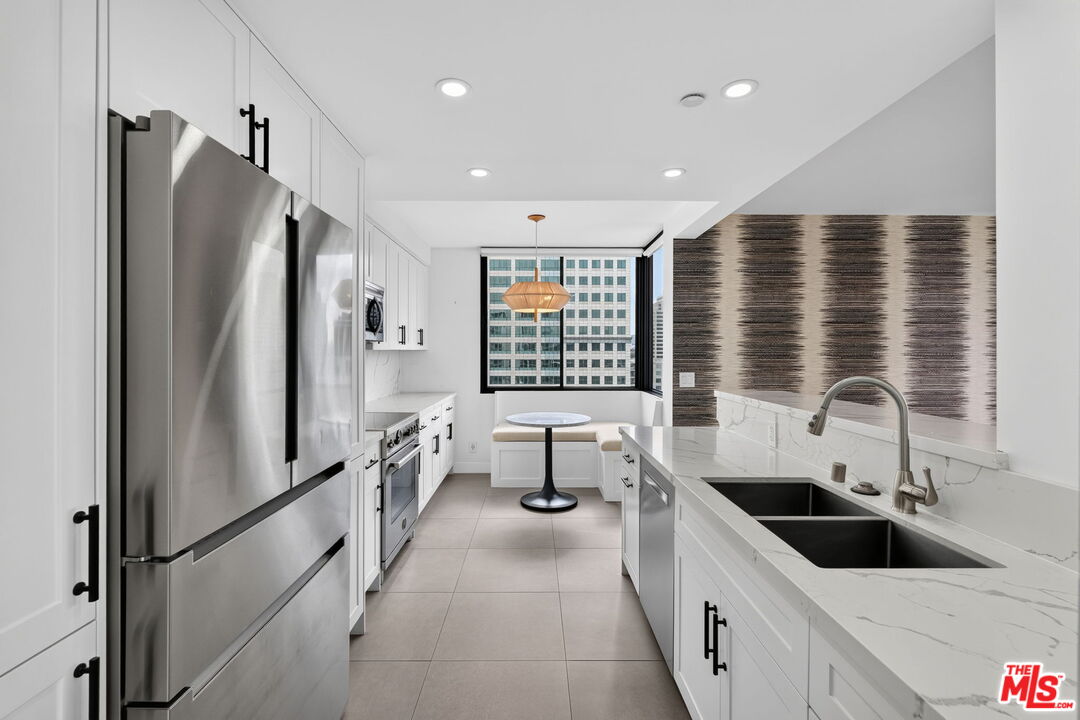
  • Modern white kitchen with stainless steel appliances, marble-look counters, and a window-side breakfast nook.
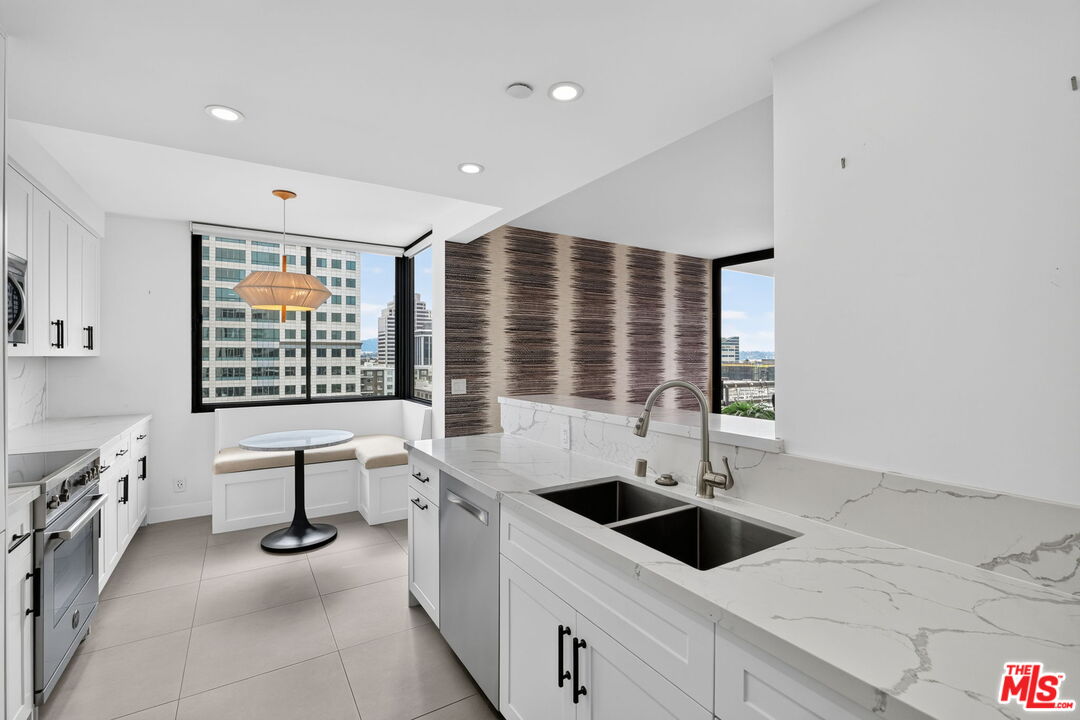
  • Modern white kitchen with a marble-patterned island, double sink, and city views from corner windows.
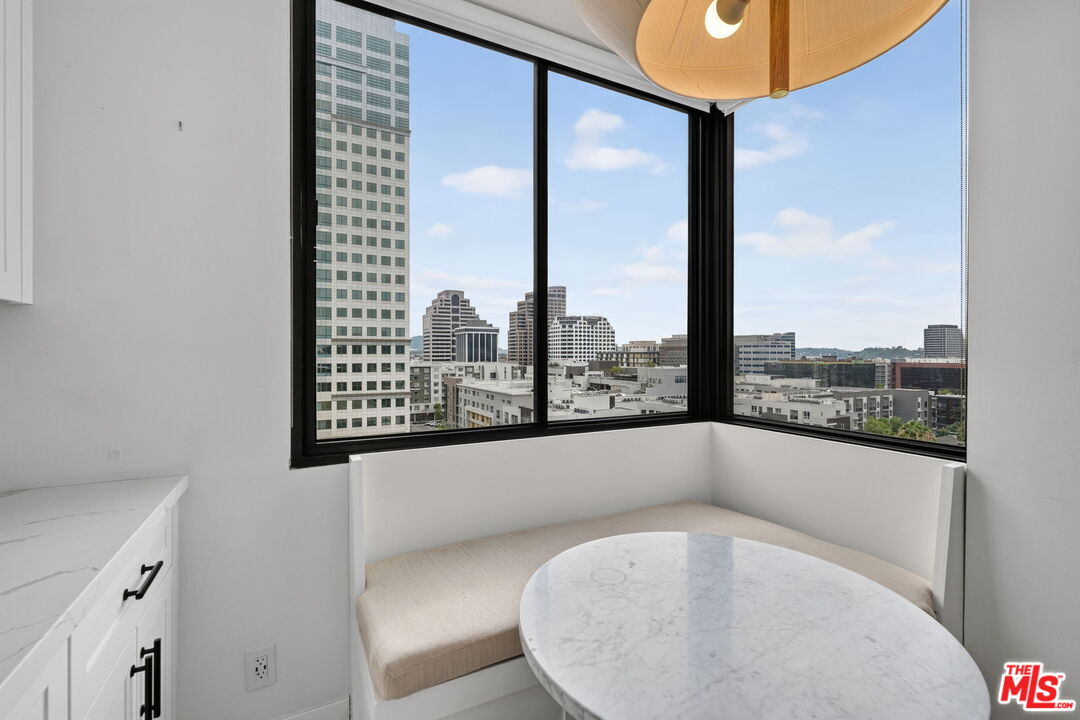
  • Breakfast nook with a round table, built-in bench, and corner windows overlooking the city skyline.
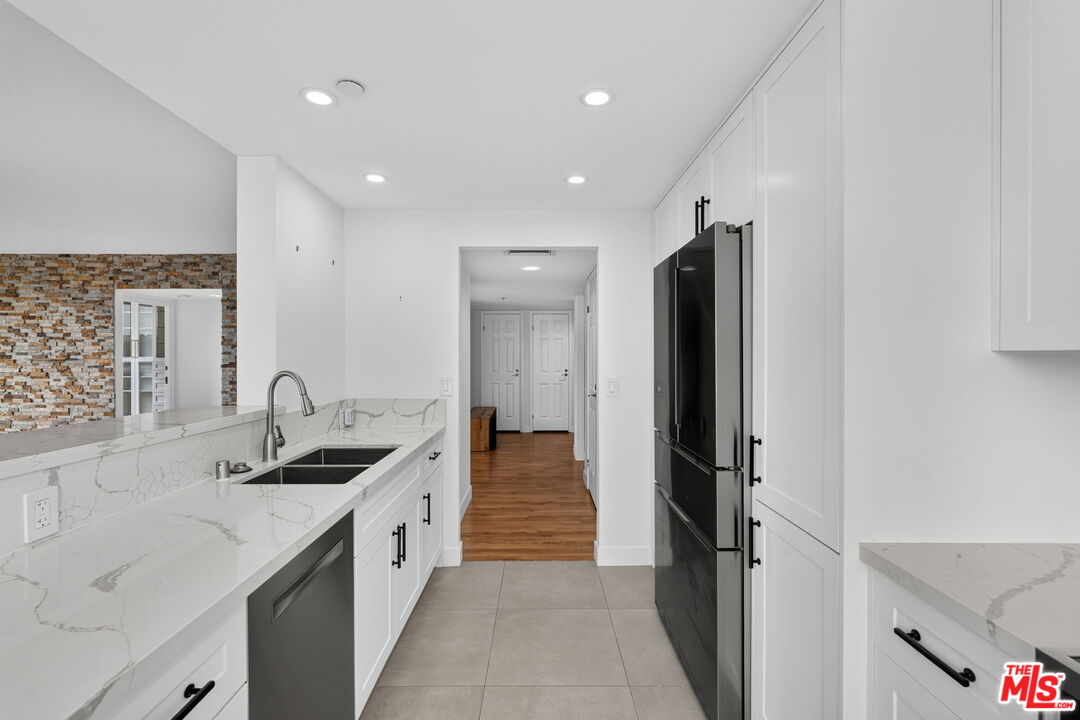
  • Modern white kitchen with veined counters, black appliances, and a stacked-stone accent wall.
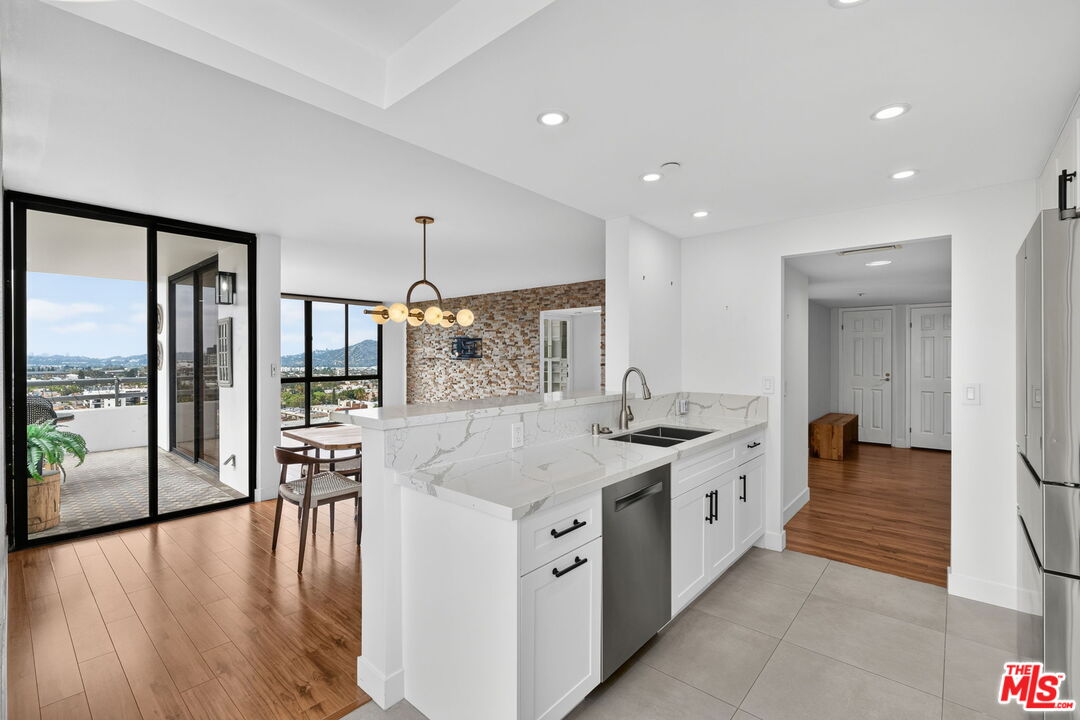
  • Renovated white condo kitchen with marble-look counters, an island, and sliding doors to a city-view balcony.
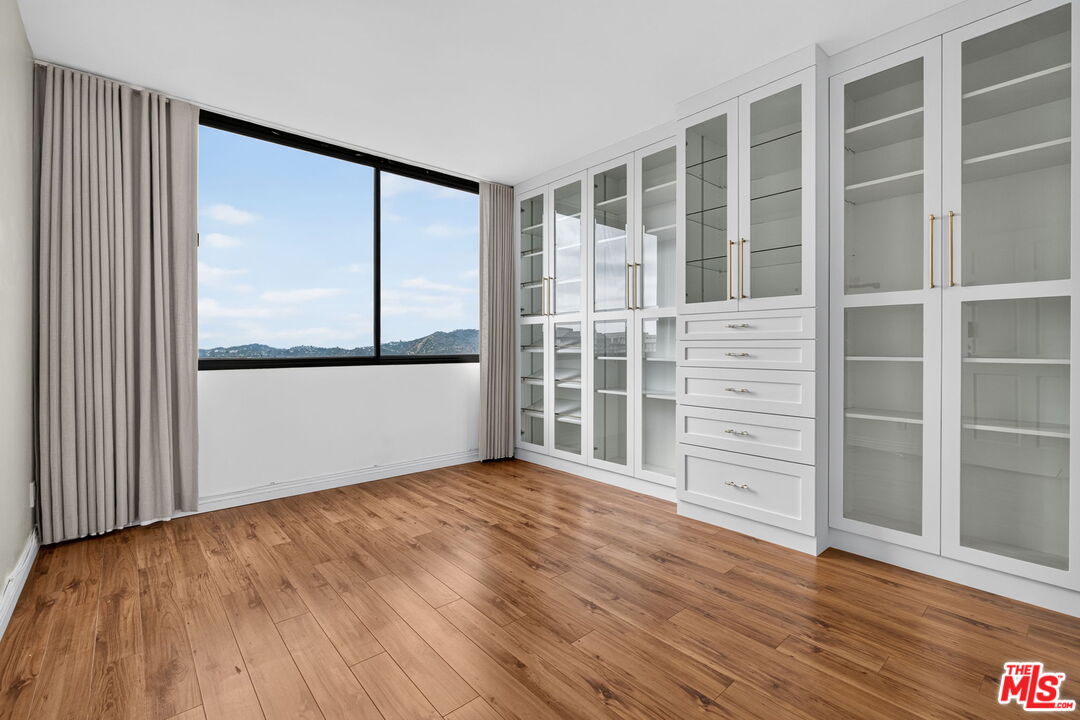
  • Room with glass-front built-in cabinets, wood flooring, and a wide window overlooking hills.
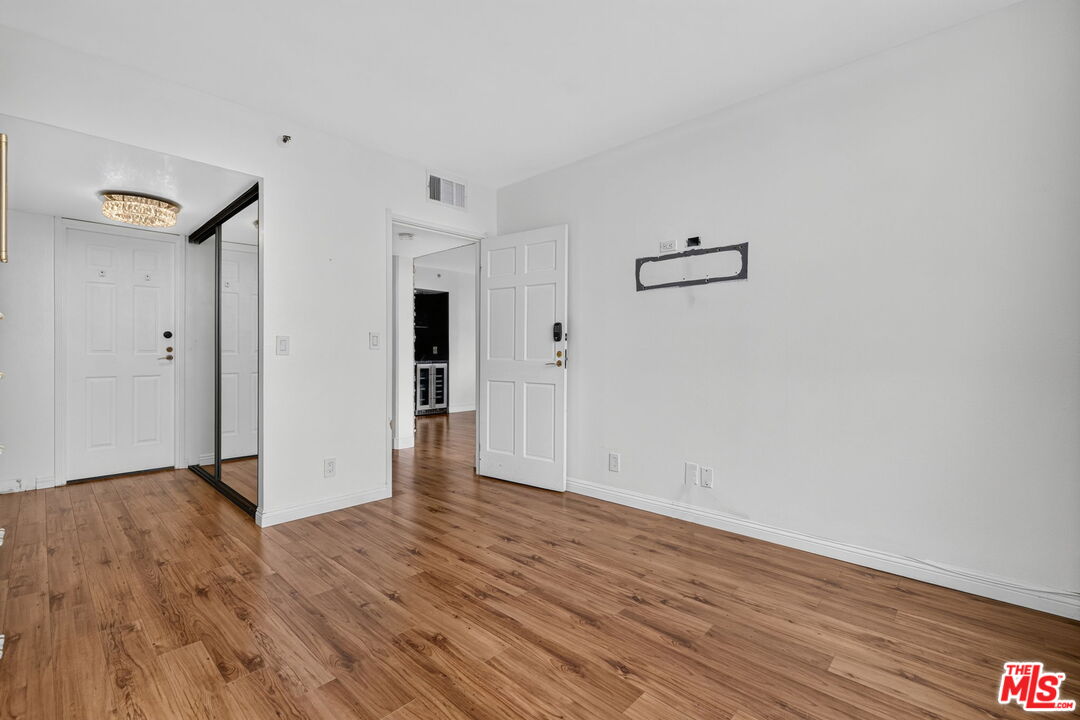
  • Empty room with wood flooring, mirrored closet doors, and an open doorway.
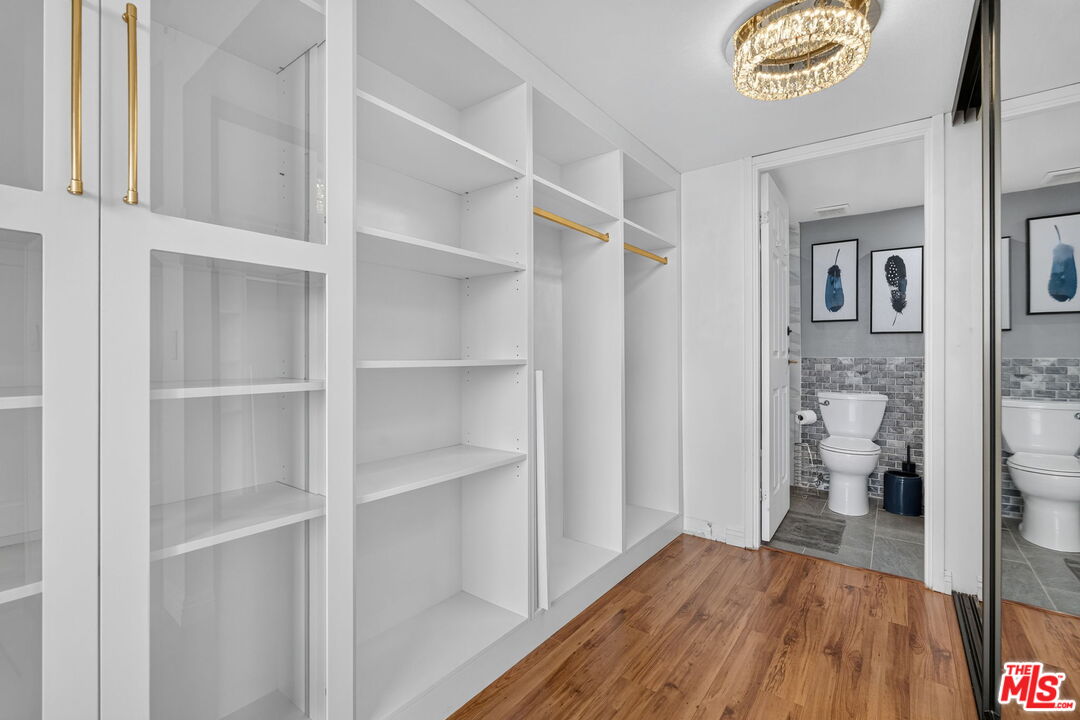
  • Walk-in closet with white built-ins, glass-front cabinets, brass hardware, and wood flooring beside a bathroom.
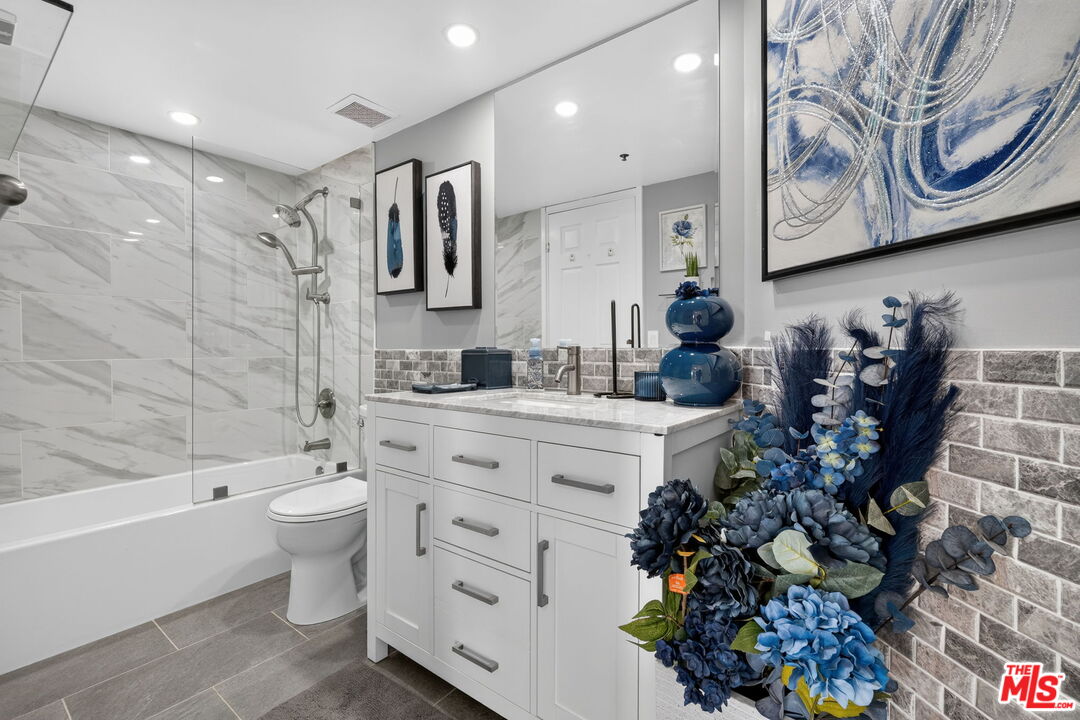
  • Bathroom with a glass-enclosed tub, marble-look tile, white vanity, and blue floral arrangements.
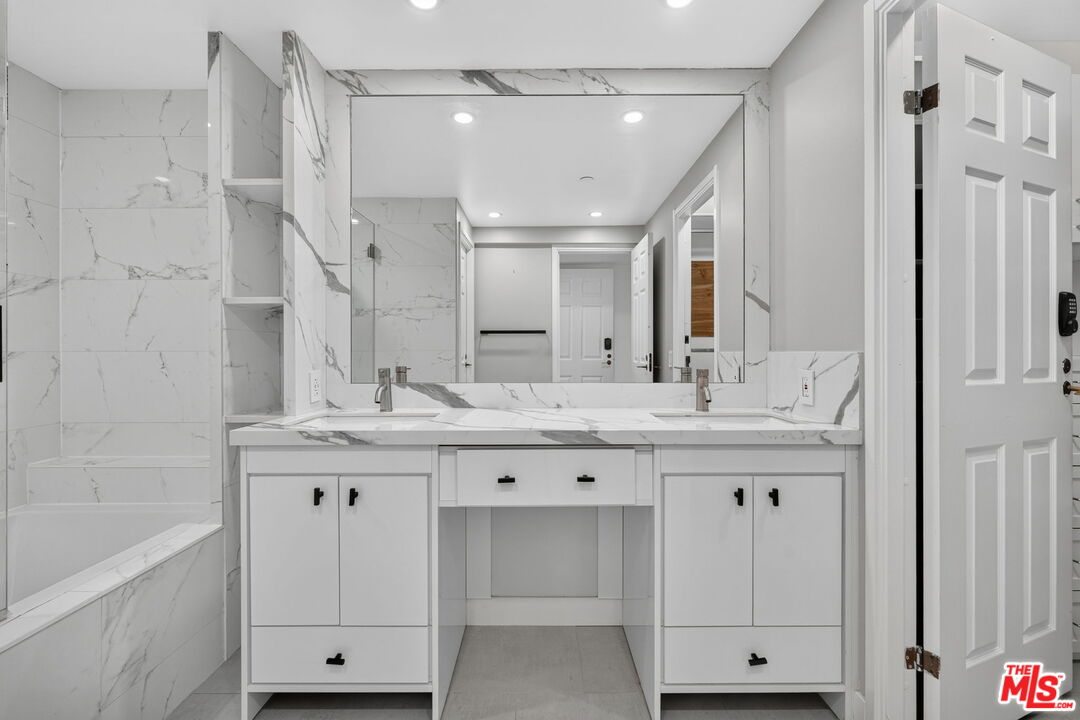
  • Bathroom with a double-sink vanity, marble-look tile, and a bathtub.
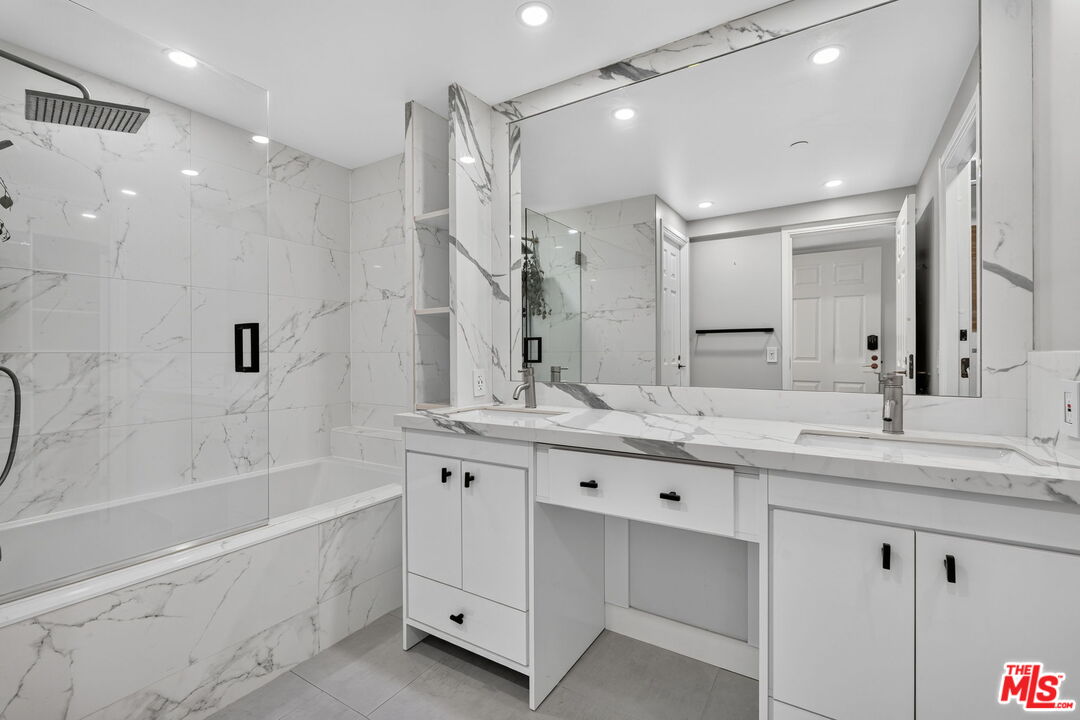
  • Bathroom with marble-look tile, a glass-screened bathtub, and a wide double-sink vanity.
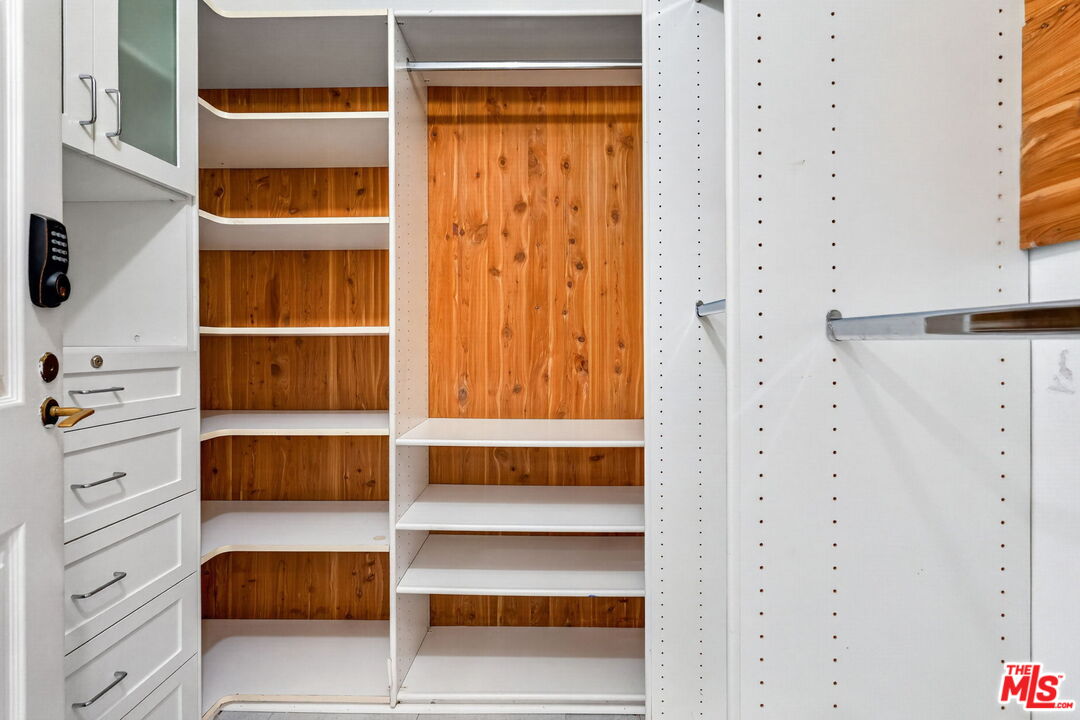
  • Walk-in closet with white built-in shelves and drawers against warm wood paneling.
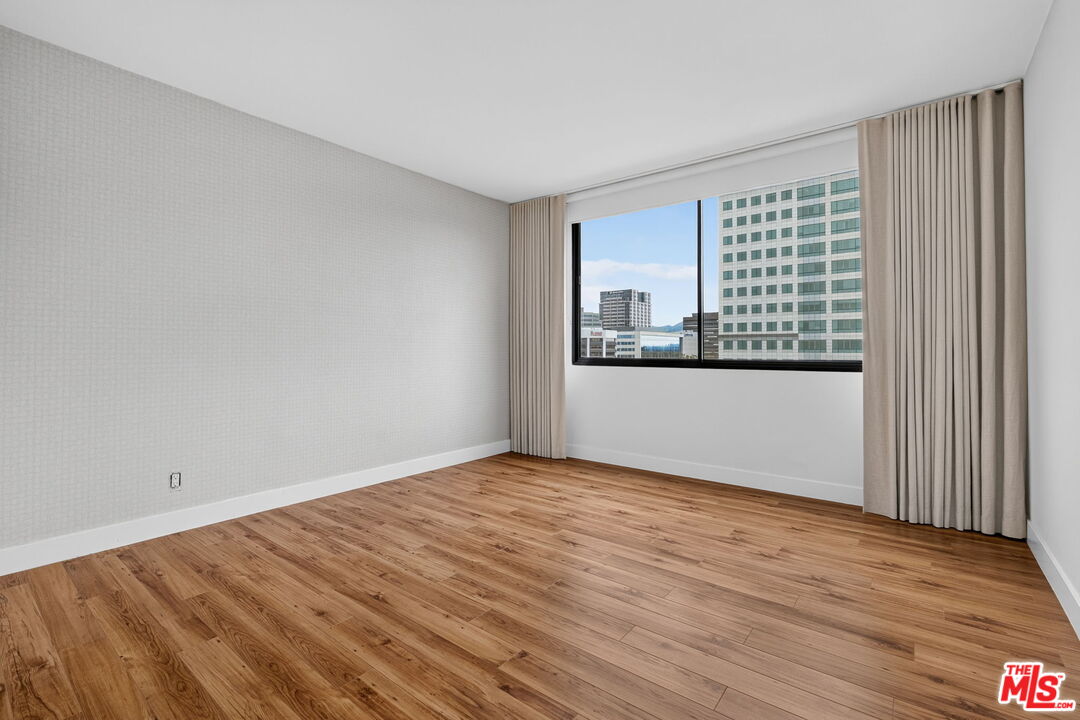
  • Empty room with wood-look flooring, beige curtains, and a window overlooking city buildings.
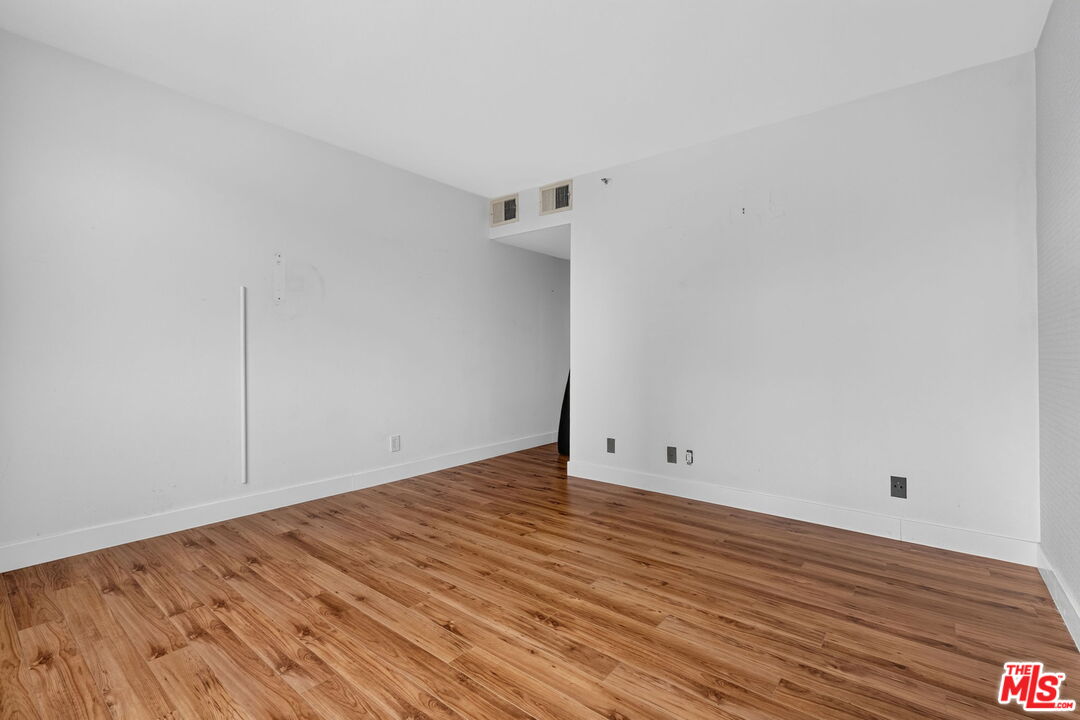
  • Empty room with white walls, light wood-plank flooring, and an opening to an adjoining area.
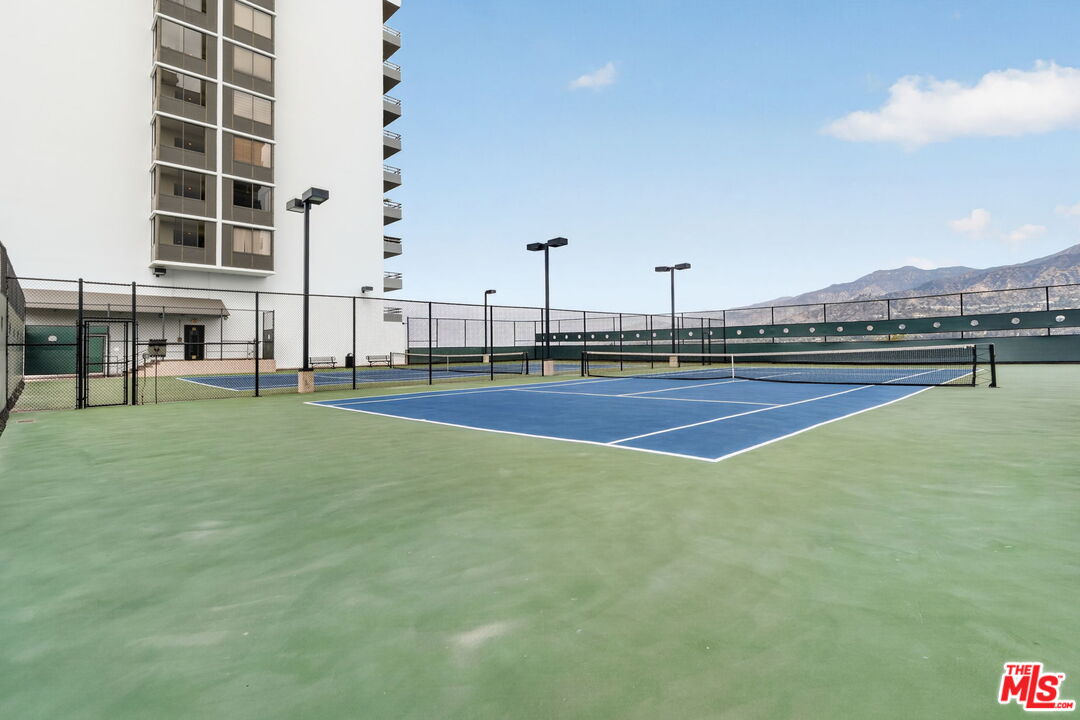
  • Tennis court beside a high-rise building, with mountains in the distance.
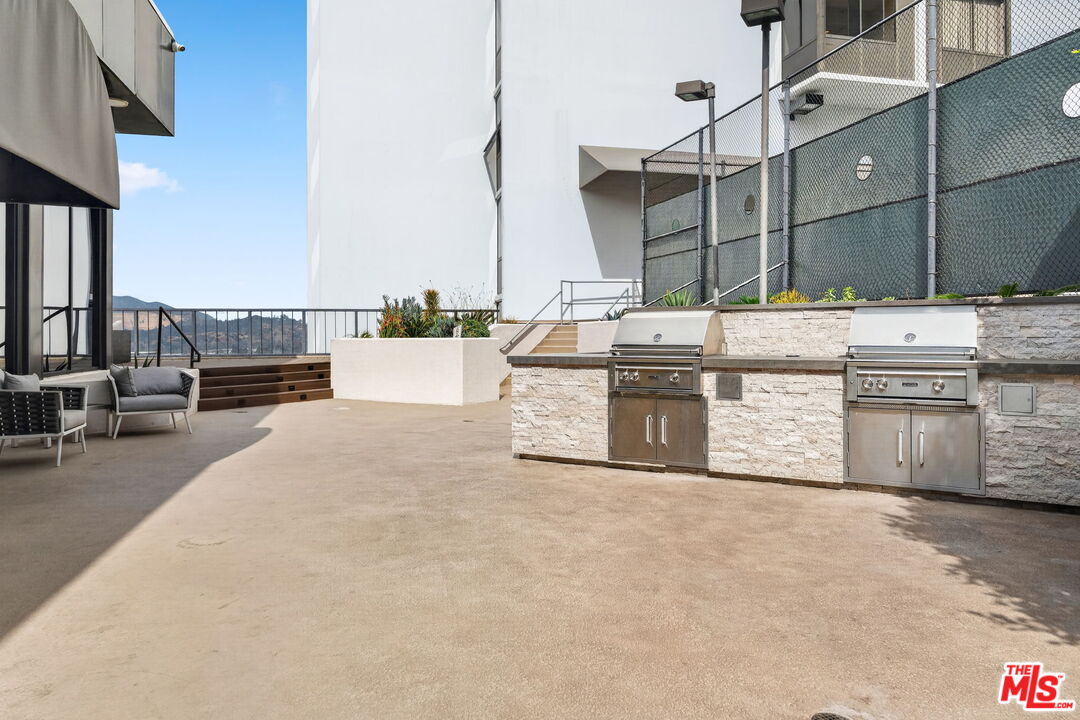
  • Outdoor terrace with two built-in grills, a fenced tennis court, and distant hills.
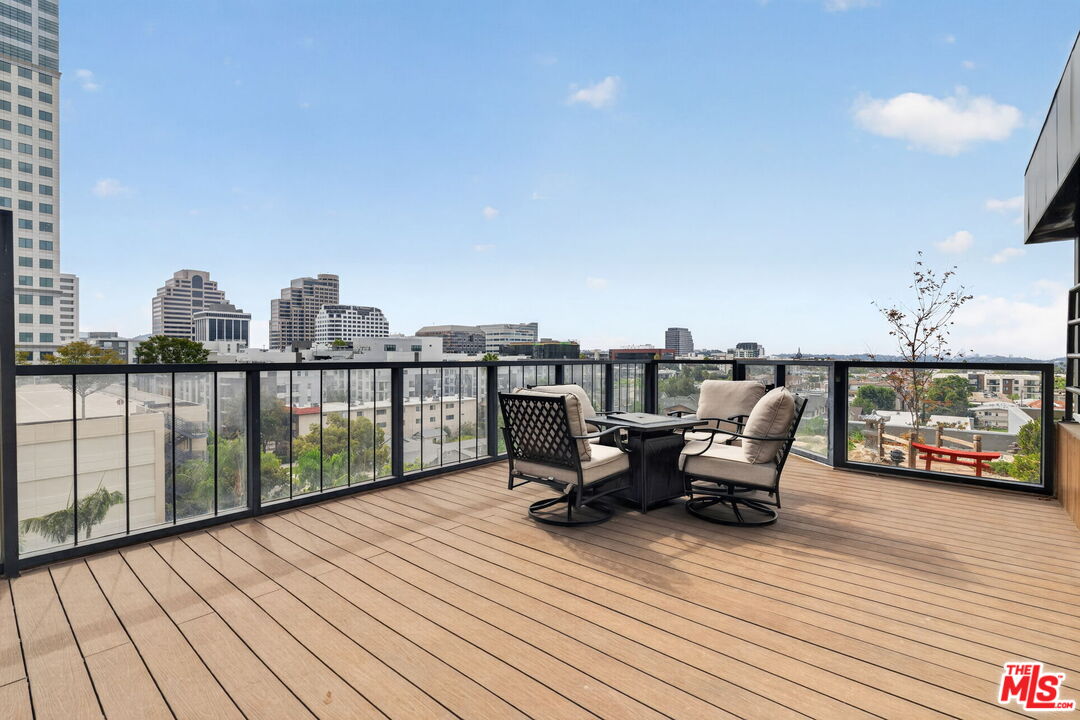
  • Balcony with glass railings, outdoor seating, and views of the Glendale skyline.
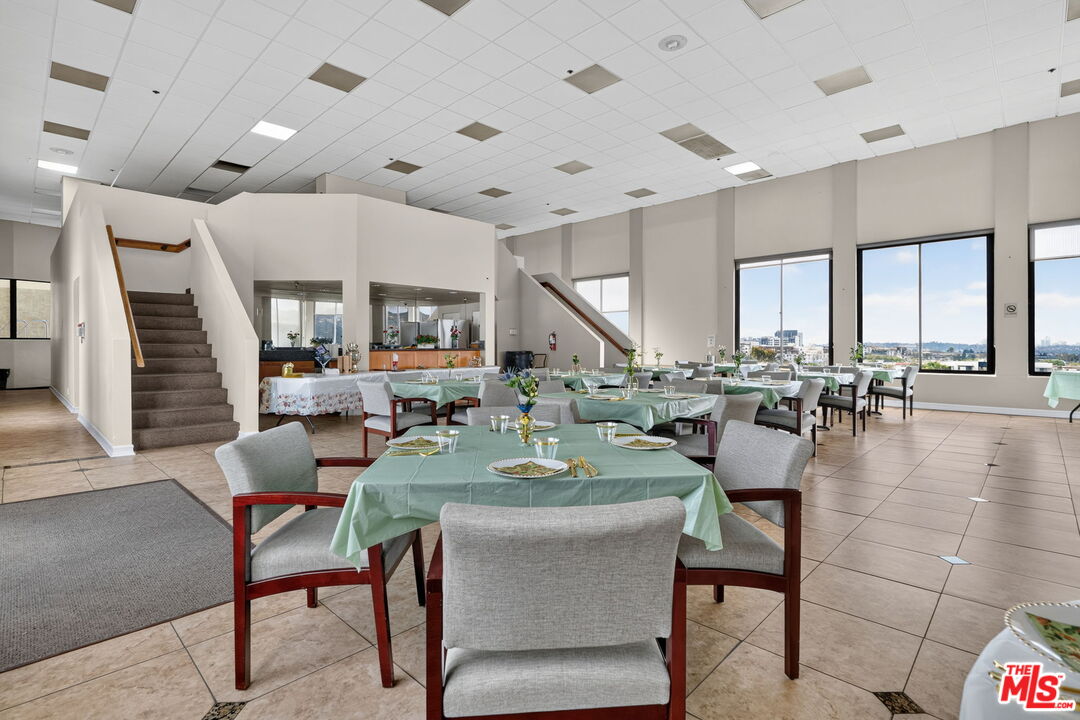
  • Communal dining room with set tables, a staircase, and large windows overlooking the city.
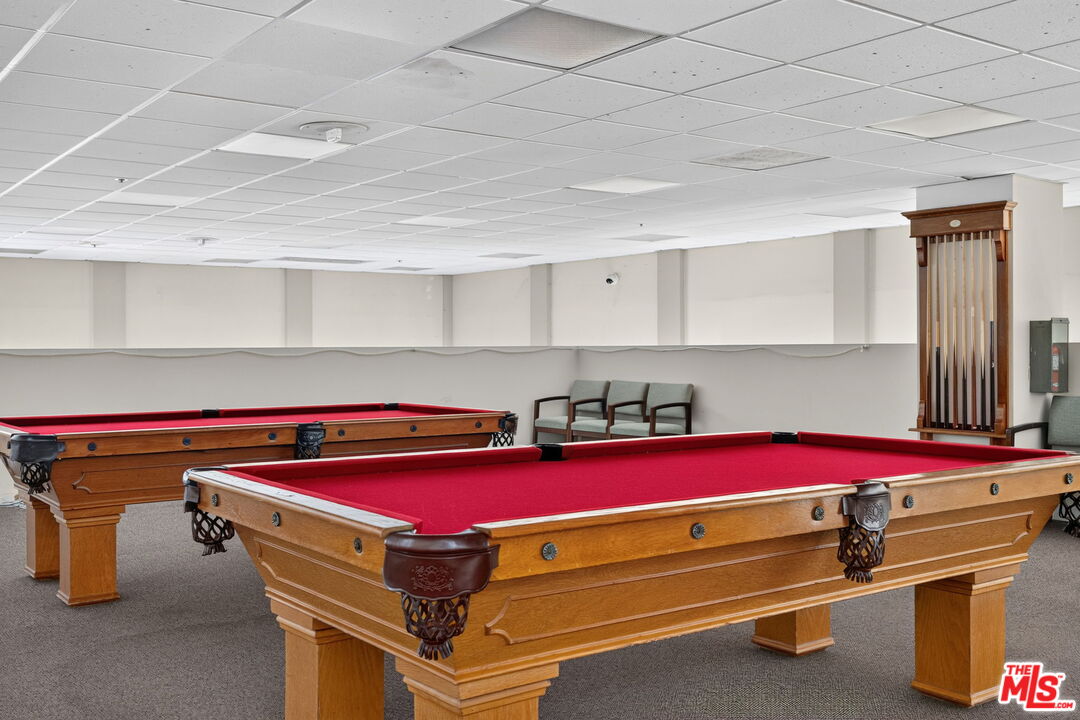
  • Billiards room with two red-felt pool tables and a wooden cue rack.
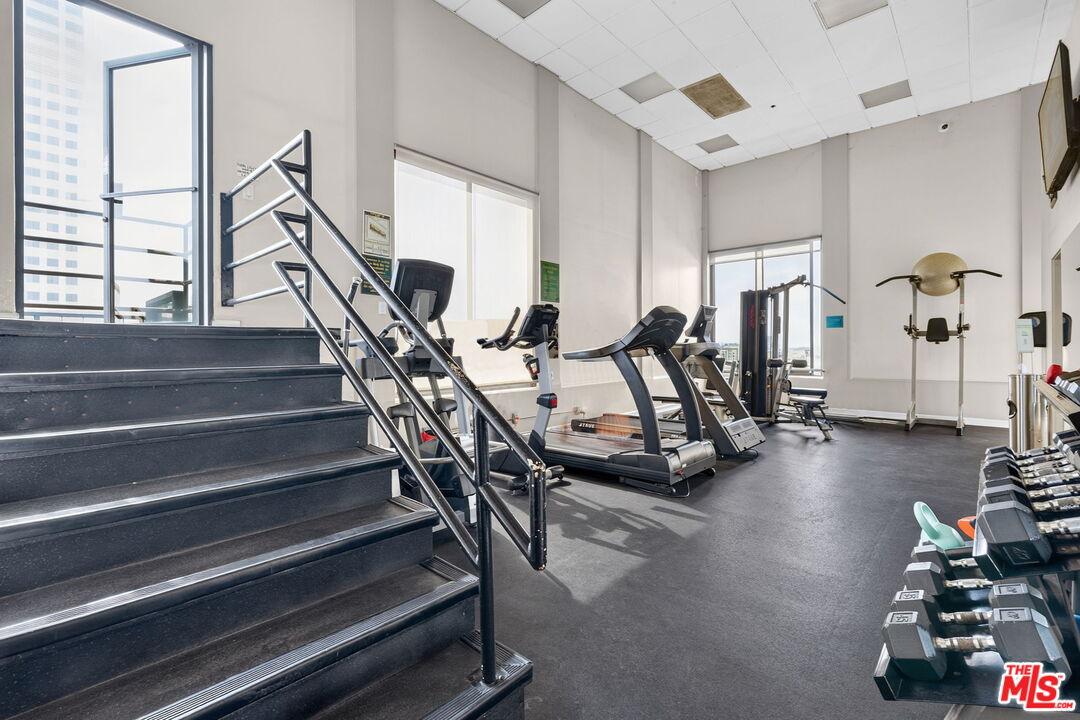
  • Fitness room with treadmills and weight machines beside a staircase and large windows.
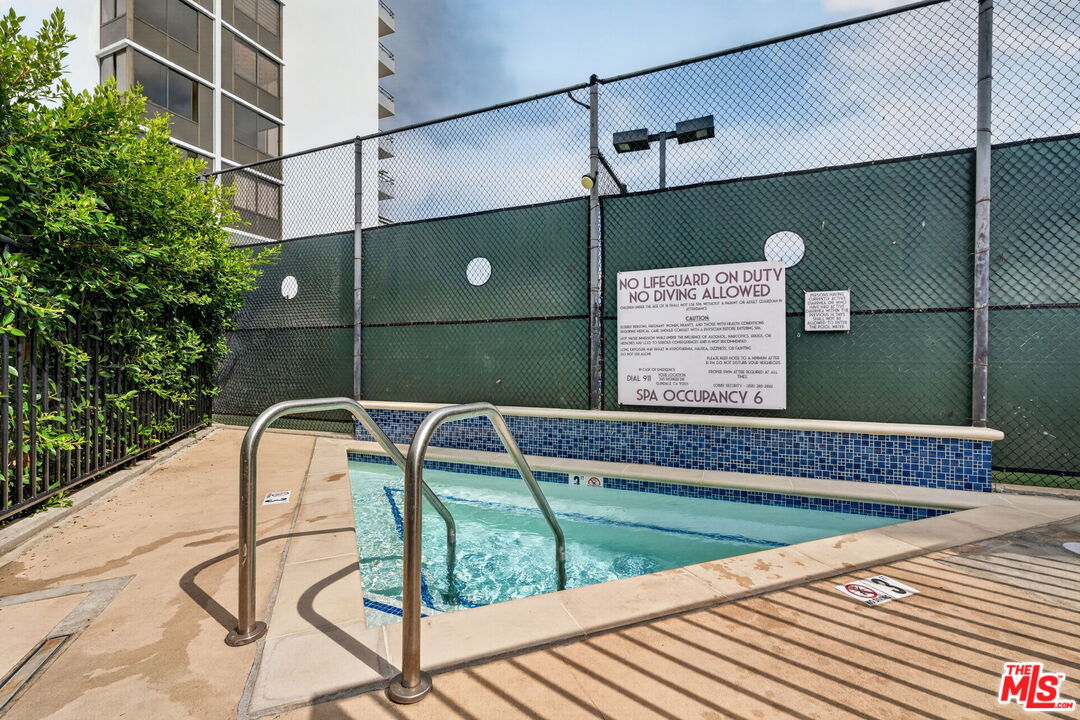
  • Outdoor spa with blue tile, metal entry rails, and a fenced pool area.
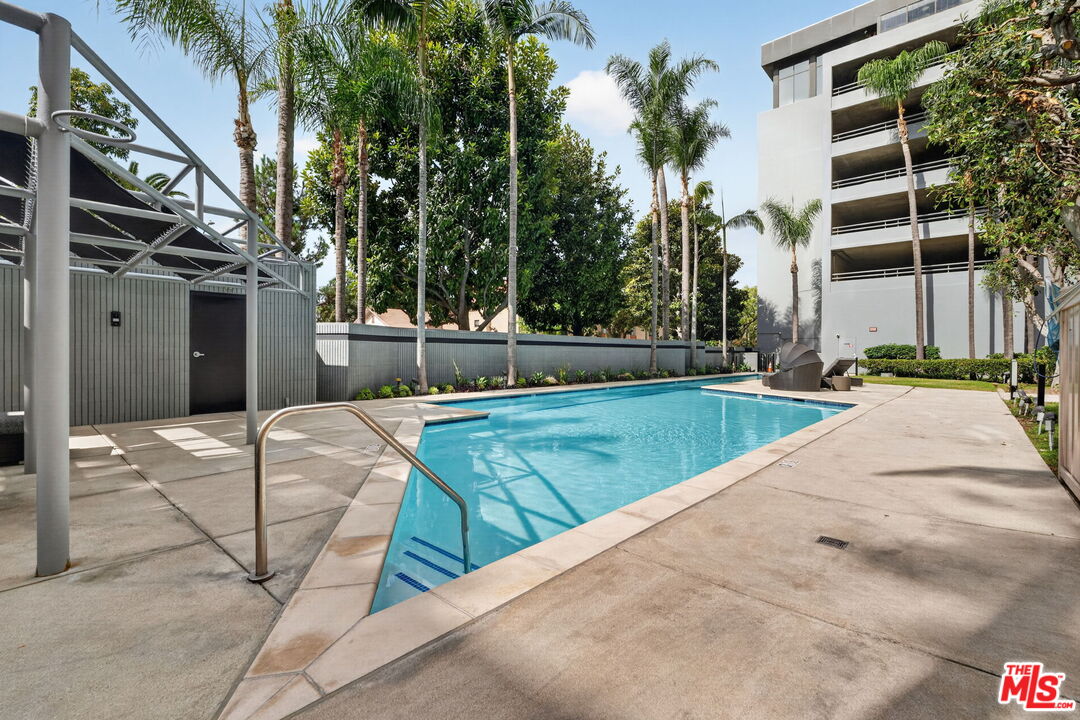
  • Condominium pool with palm trees, a broad concrete deck, and lounge chairs.
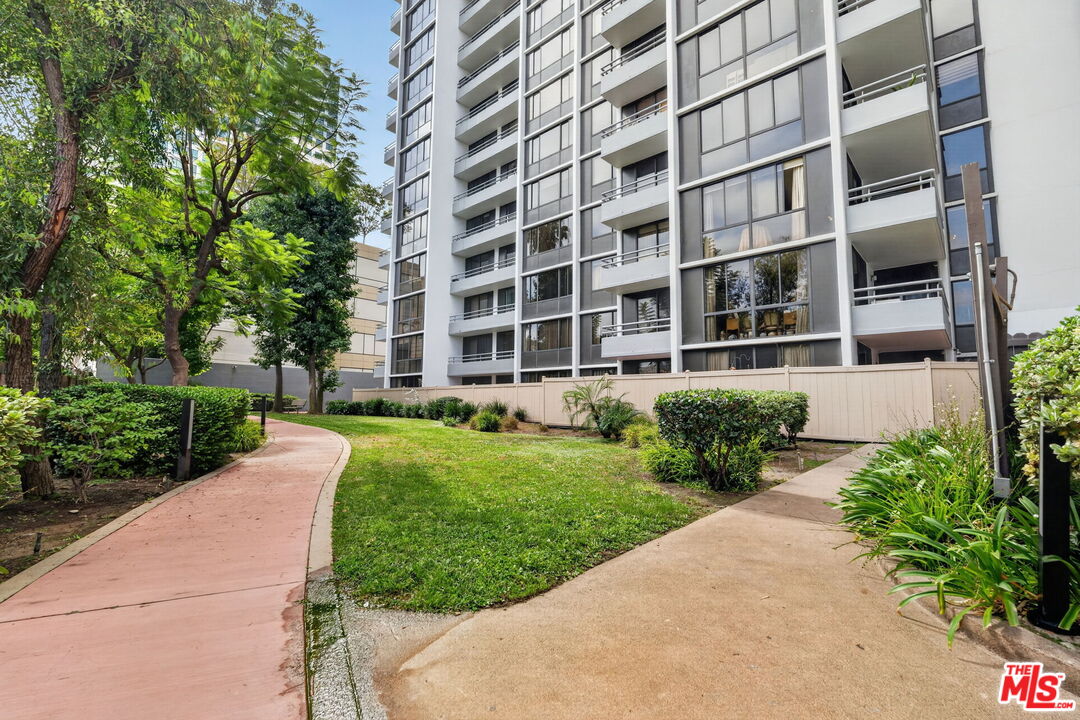
  • Condominium building with balconies beside landscaped grounds and curving walkways.
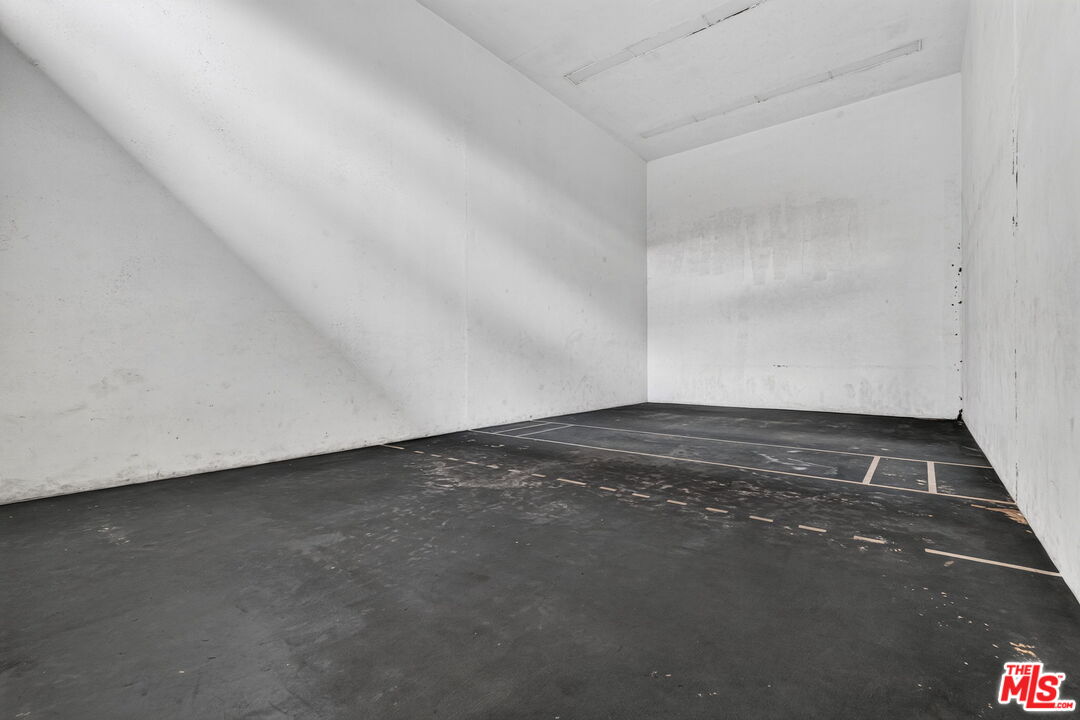
  • Empty enclosed parking space with white walls and painted stall lines on a dark concrete floor.
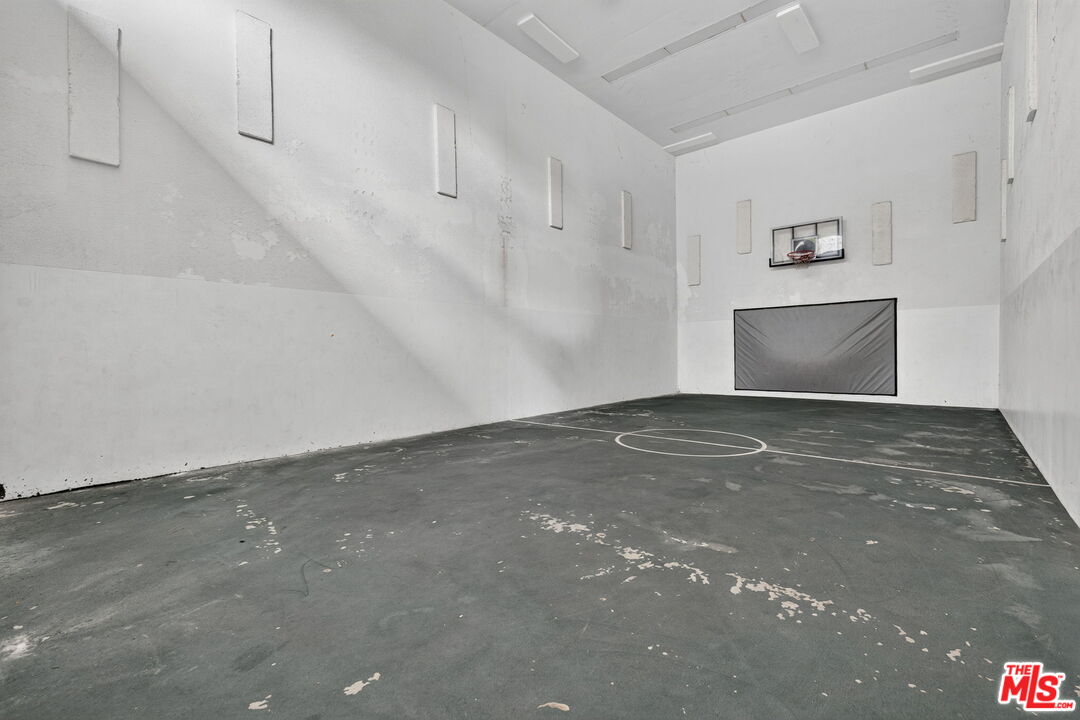
  • Indoor basketball court with a wall-mounted hoop and worn playing surface.

$450,000/mo

343 Pioneer Dr Unit: 1205

343 Pioneer Dr Unit: 1205

Schedule Showing
Kelly Myers

Kelly Myers

Mobile #: (626) 676-5778

Email: [email protected]

343 Pioneer Dr Unit: 1205

$450,000/mo | 343 Pioneer Dr Unit: 1205, Glendale, CA 91203

Perched on the 12th floor of the prestigious Pioneer Park Towers, Residence 1205 offers an exceptional blend of sophistication, comfort, and breathtaking panoramic city views. This beautifully appointed corner unit features 2-bedroom, 2-bath residence spans approximately 1,443 square feet and showcases an elegant open-concept layout designed for both everyday living and effortless entertaining.Floor-to-ceiling windows bathe the home in natural light while framing spectacular skyline and mountain vistas. The spacious living and dining areas flow seamlessly to a private balcony, creating the perfect setting to enjoy morning coffee or evening sunsets above the city. Rich wood flooring, granite countertops, a thoughtfully designed kitchen with a charming breakfast nook, and abundant storage elevate the home's timeless appeal. The private primary suite features a generous walk-in closet and spa-inspired bath, while the well-separated guest bedroom provides comfort and privacy for family or visitors.Residents of Pioneer Park Towers enjoy an unparalleled resort-style lifestyle with 24-hour security and concierge service, two sparkling swimming pools including a lap pool, indoor and outdoor spas, saunas, tennis courts, racquetball and basketball courts, a fully equipped fitness center, recreation and banquet rooms, business facilities, beautifully landscaped grounds, BBQ areas, and secure guest parking. The home also includes two assigned parking spaces and a private storage unit.Ideally situated just moments from The Americana at Brand, Glendale Galleria, premier dining, entertainment, and convenient freeway access, this luxury high-rise residence offers the perfect combination of elevated living and urban convenience in one of Glendale's most desirable addresses.

  • Leased

    Status
  • 2

    Bedrooms
  • 2

    Bath
  • 1,443 Sq.Ft.

    Living Area
  • 2.02 Acres

    Acres Lot
  • 1988

    Year Built

Features & Amenities

Area & Lot

Status:
Leased
Date Leased:
September 9, 2026
Living Space:
1,443 Sq.Ft.
Lot Size:
2.02 Acres
MLS® ID:
26873673
Type:
Residential
Year Built:
1988
Architecture Styles:
Architectural
View Description:
City, Mountains

Interior

Total Bedrooms:
2
Total Bathrooms:
2
Full Bathrooms:
2
Laundry Room:
Inside, In Unit
Flooring:
Wood, Tile
Fireplace:
None
Appliances:
Garbage Disposal, Microwave, Ice Maker, Refrigerator, Washer, Dryer, Electric Dryer Hookup, Range/Oven, Dishwasher

Exterior

Pool:
Association Pool, Fenced, In Ground, Community
Parking:
Assigned, Gated, Side By Side, Covered Parking, Community Garage
Heat Type:
Central
Air Conditioning:
Air Conditioning, Central
Security Features:
24 Hour, Gated

Financial

Lease Price:
$450,000/mo
Zoning:
GLR5*

Work With Kelly

She brings together a rare mix of integrity, imagination and an inexhaustible work ethic, striving to make each buying and selling experience the best possible.

Let's Connect