
Compass
Menu
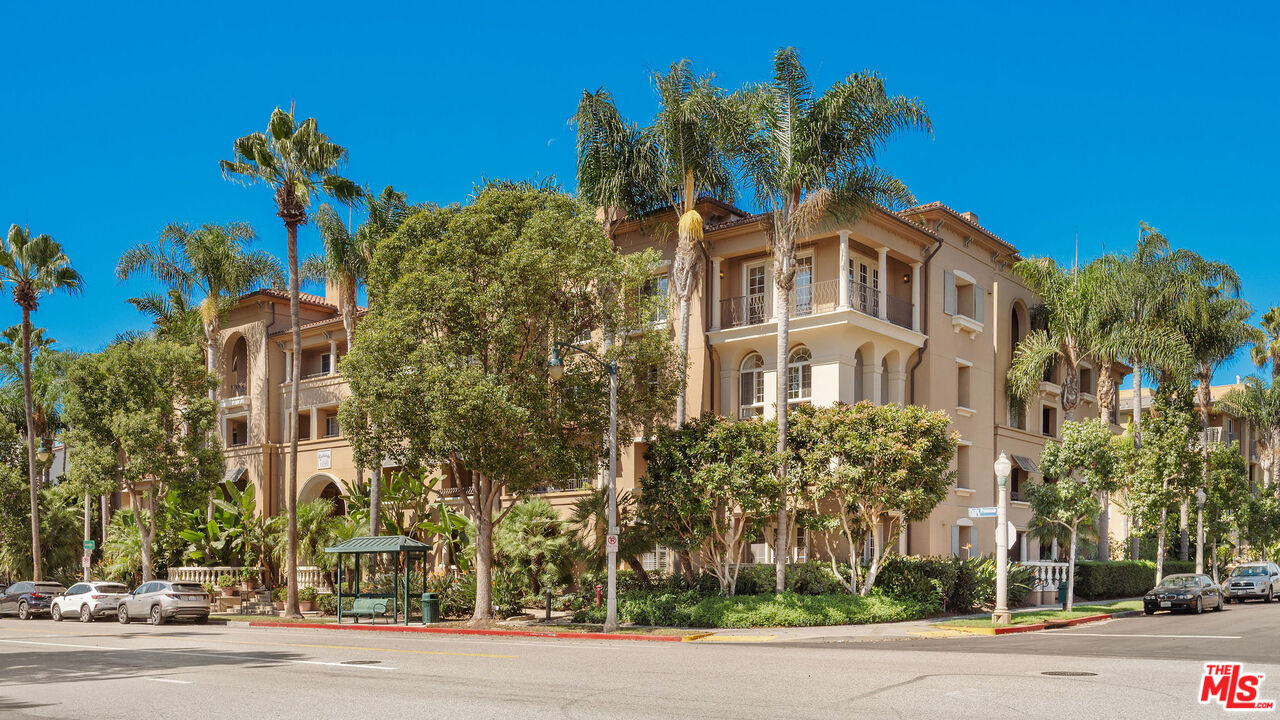
Mediterranean-style condominium building with palm trees and landscaped street frontage.
See all photos
  • Mediterranean-style condominium building with palm trees and landscaped street frontage.
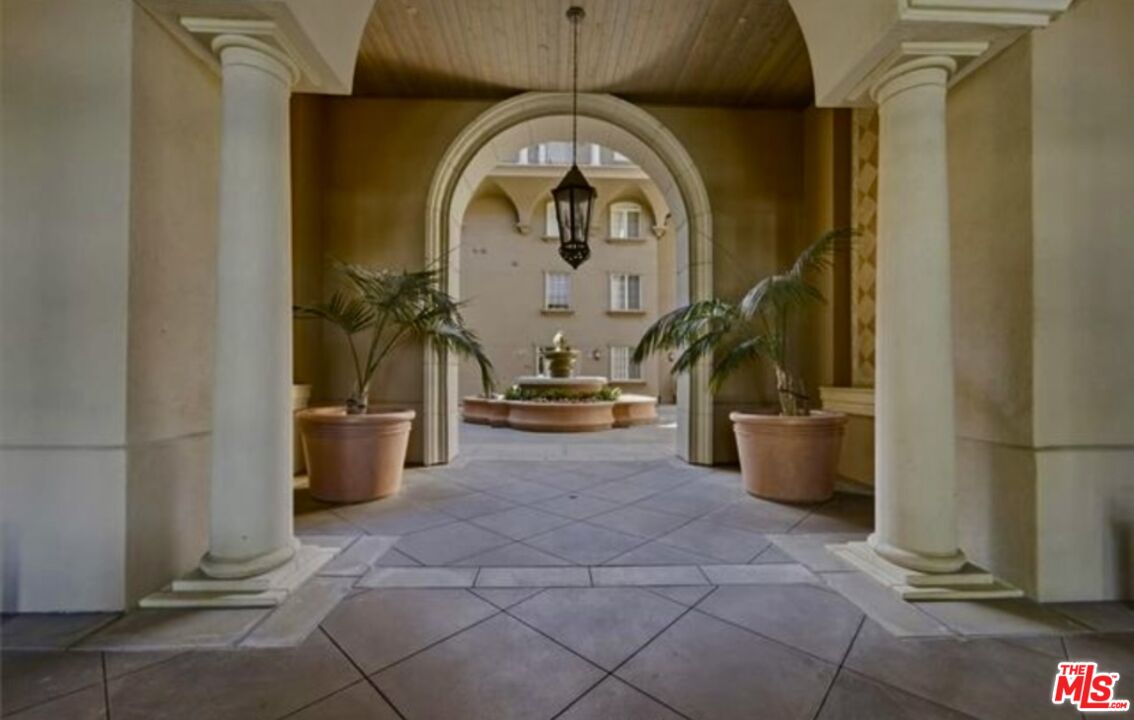
  • Residential courtyard entrance with an arched passage, central fountain, and potted palms.
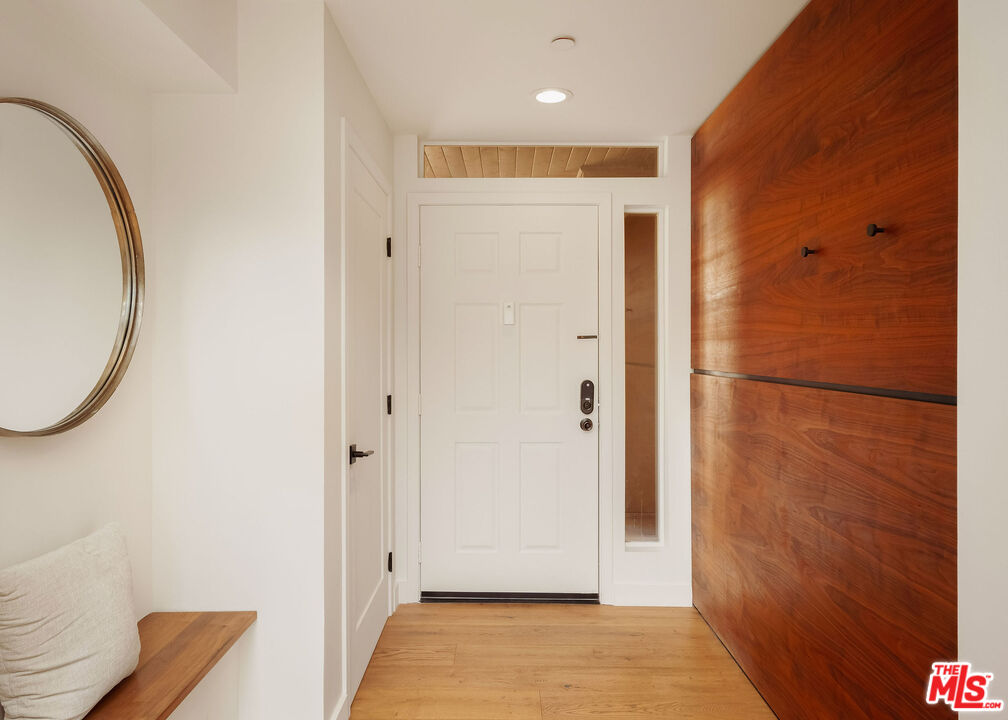
  • Entryway with a white front door, wood-paneled wall, and built-in bench.
  • Staged living room with a wood media wall, white sectional, and adjoining dining area.
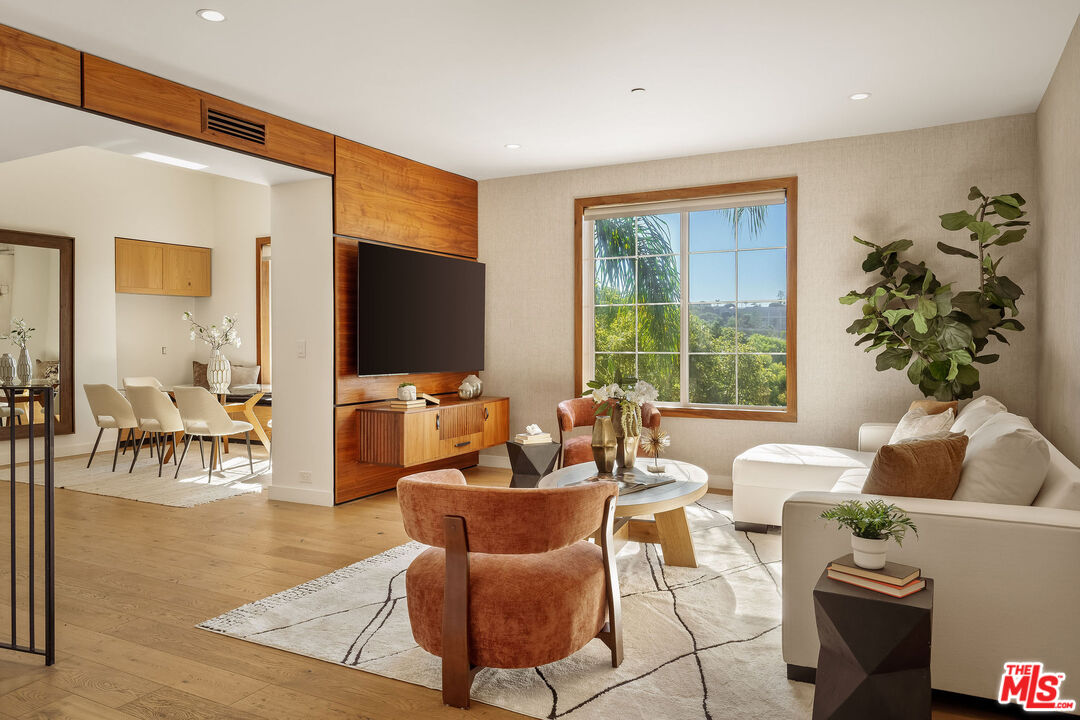
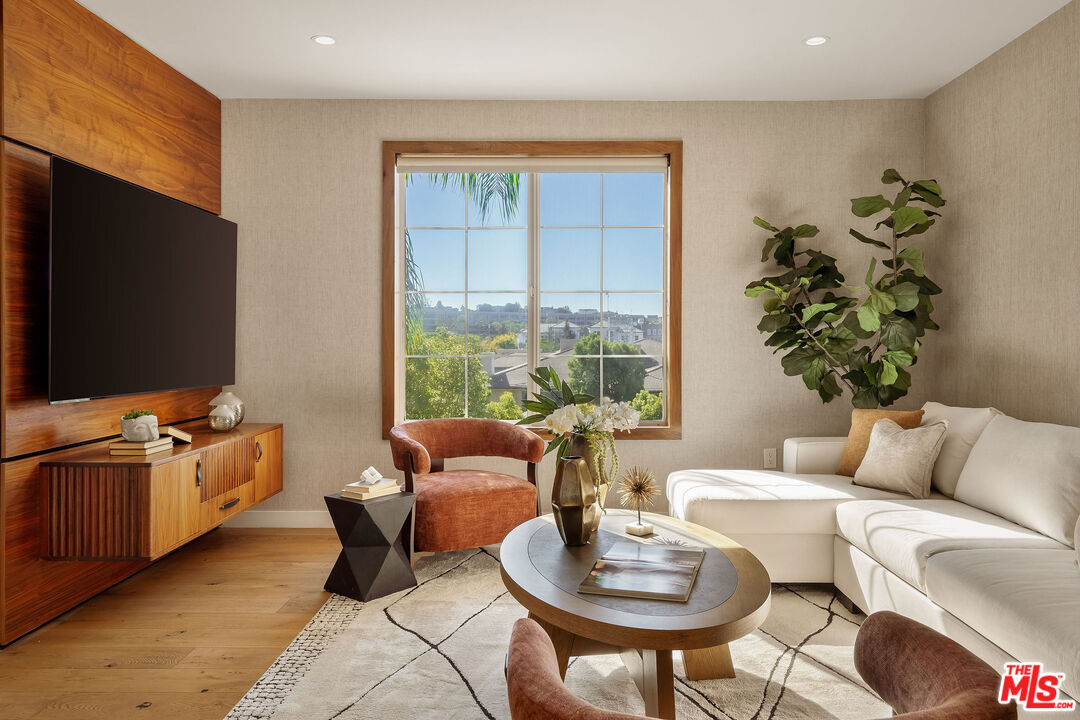
  • Living room with a white sectional, rust-colored chairs, wood media wall, and bright window.
  • Staged living room with wood floors, a round coffee table, and built-in wood cabinetry.
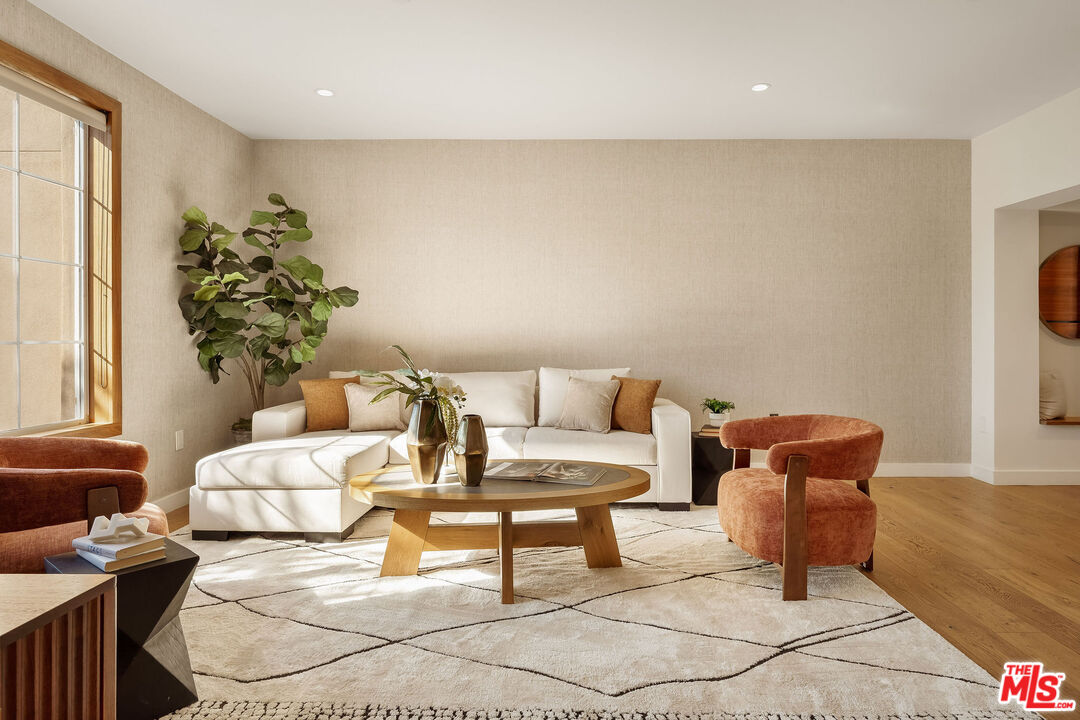
  • Staged living room with a white sectional, rust-colored chairs, and a large sunlit window.
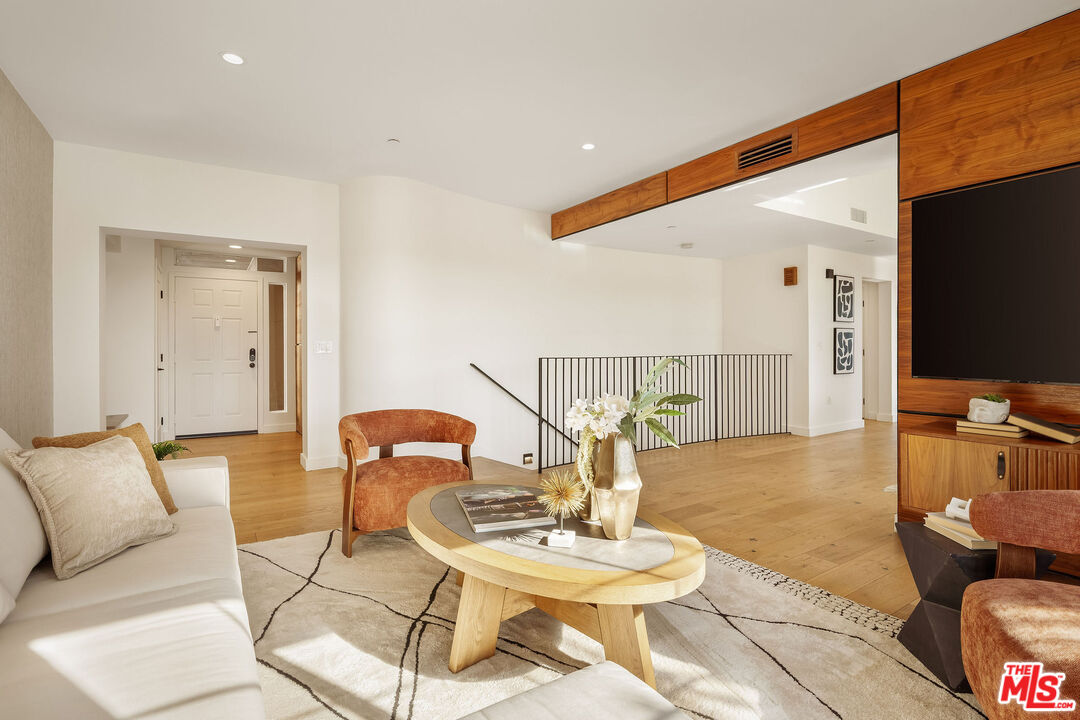
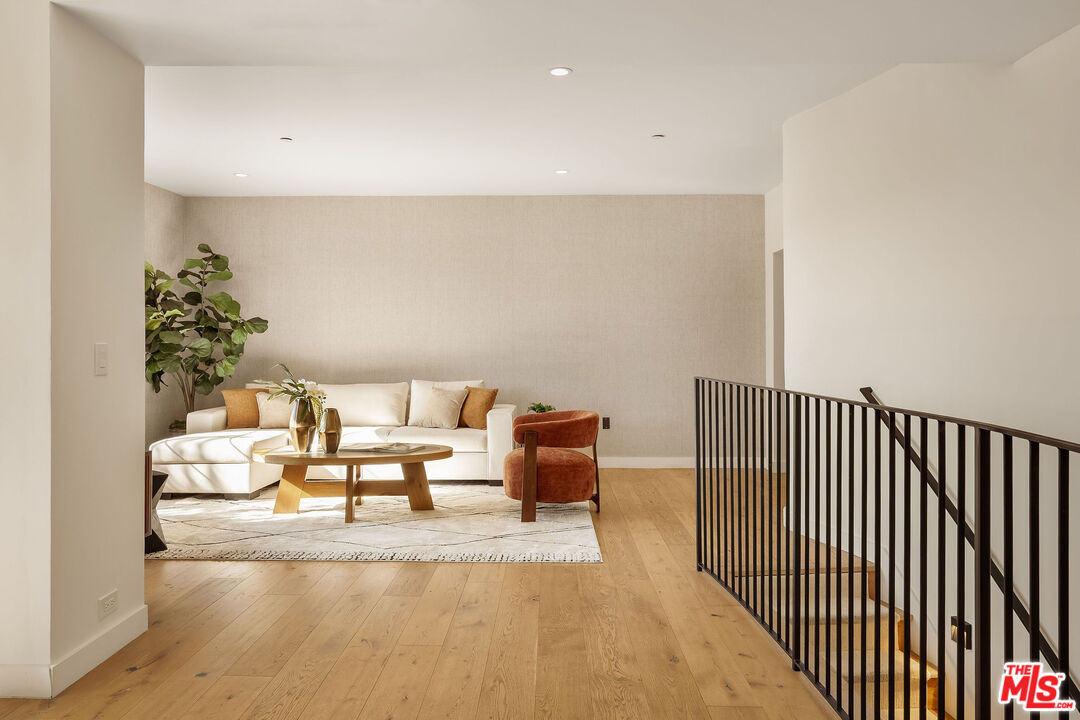
  • Staged living area with a white sectional, round coffee table, and black-railed staircase.
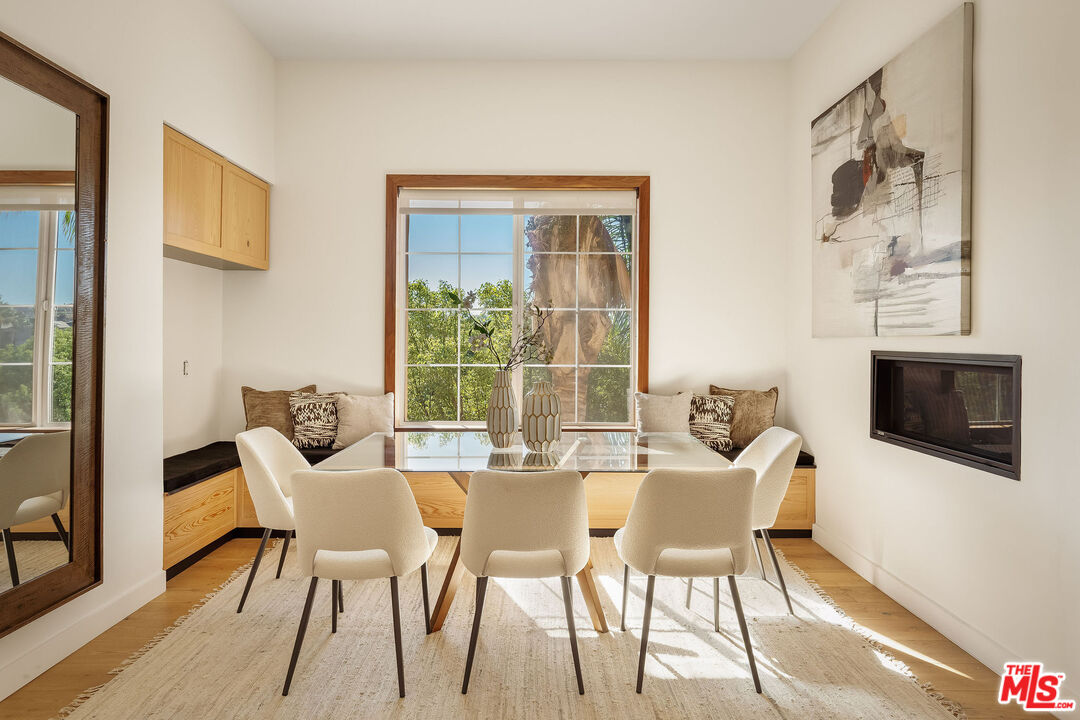
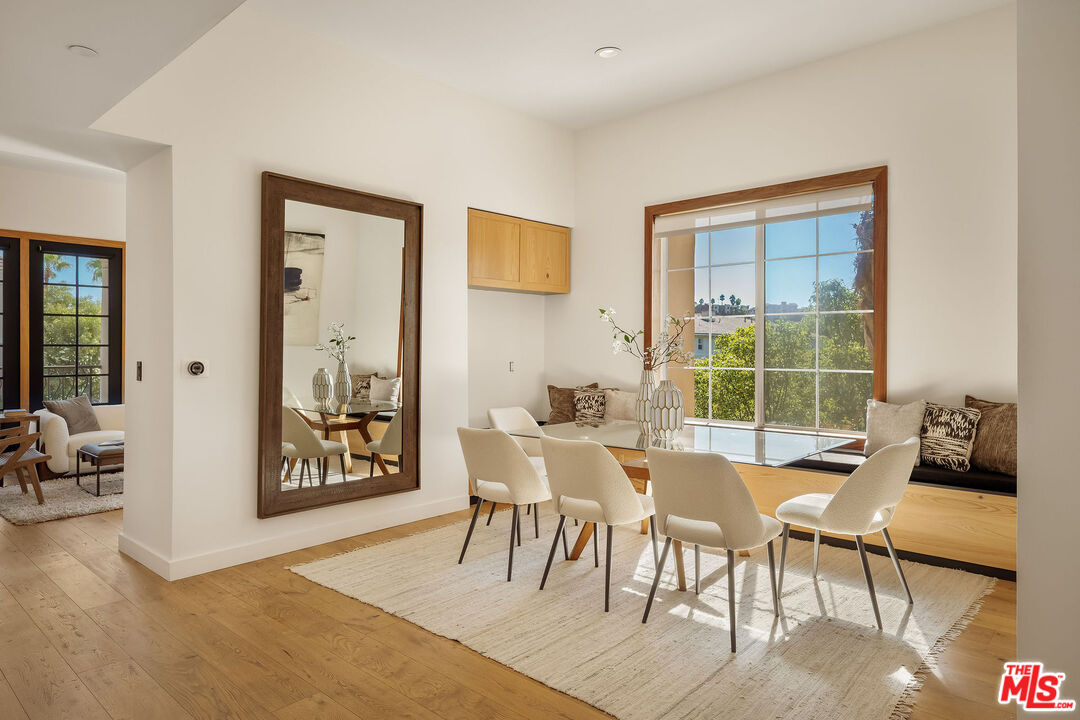
  • Dining area with a built-in window bench, six white chairs, and a large window overlooking trees.
  • Dining room with a wood table, cream chairs, and large sunlit windows.
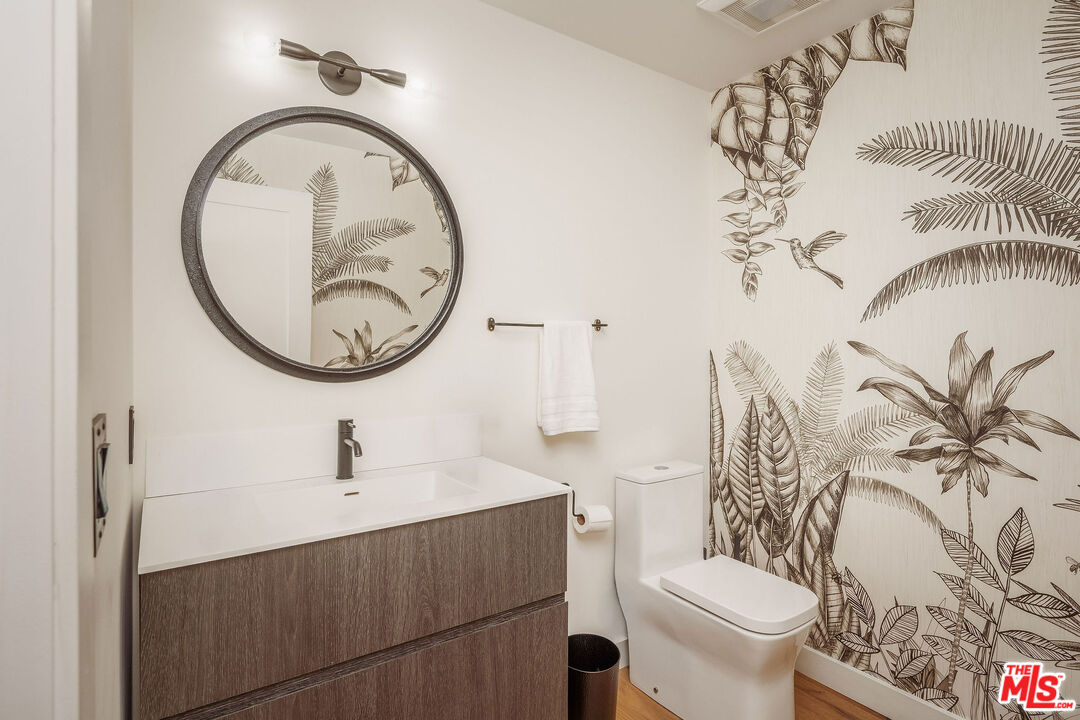
  • Bathroom with a wood-front vanity, round mirror, toilet, and botanical wallpaper.
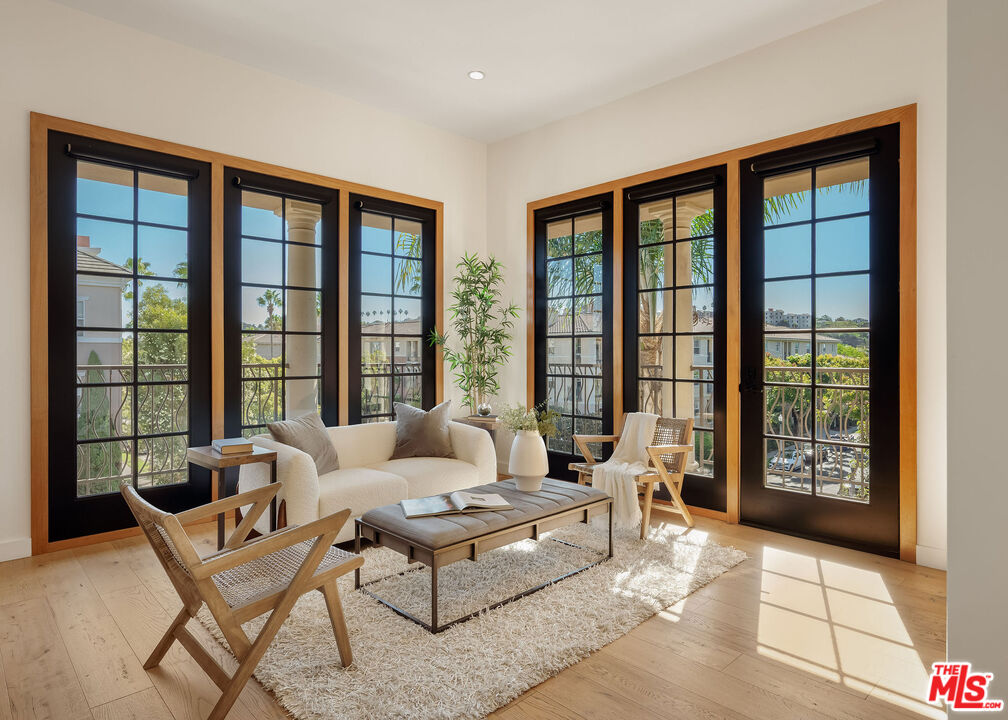
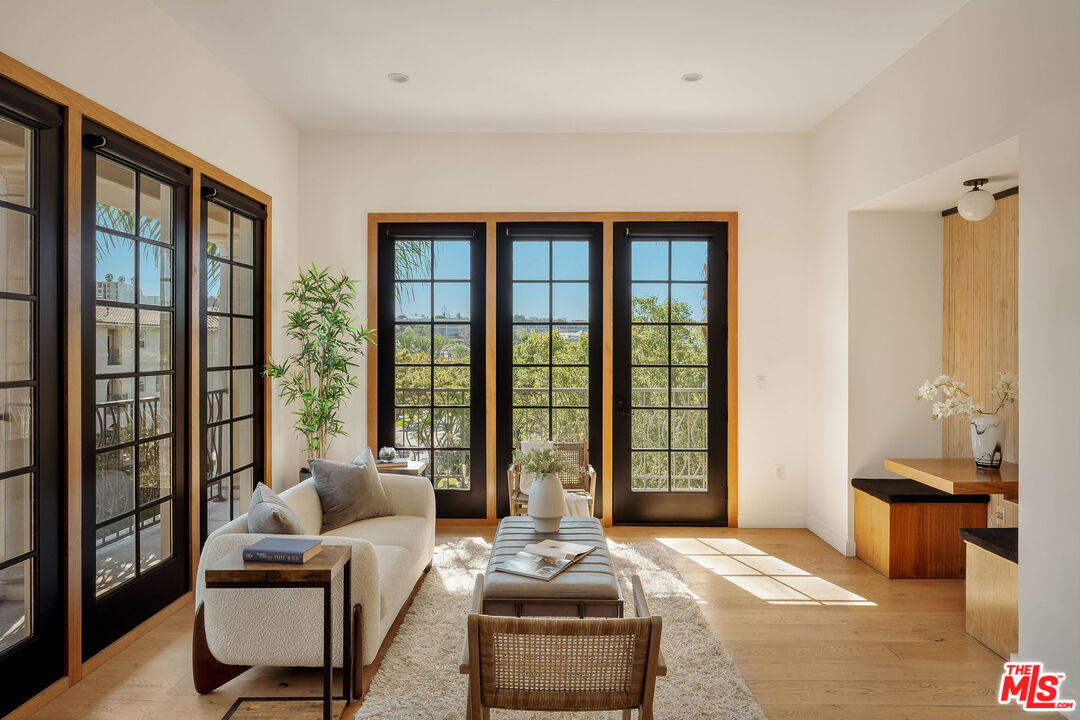
  • Bright living room with tall black-framed windows, wood floors, and neutral furnishings.
  • Living room with tall black-framed windows, a cream sofa, and a long upholstered coffee table.
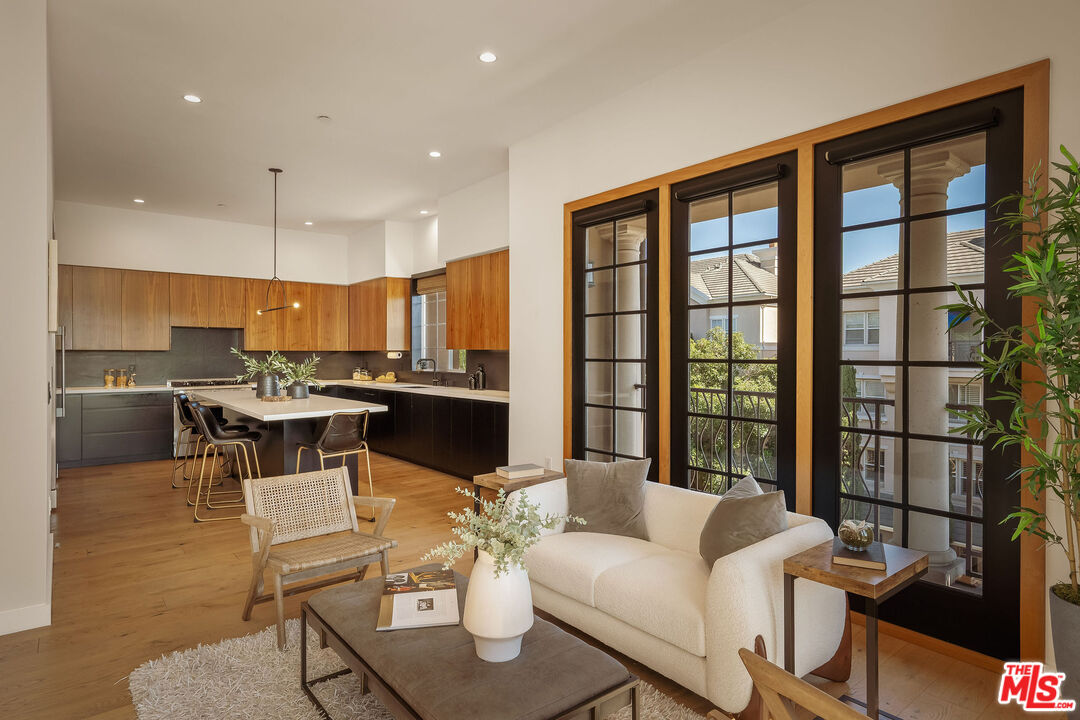
  • Staged living room and kitchen with wood cabinetry, a white sofa, and tall black-framed windows.
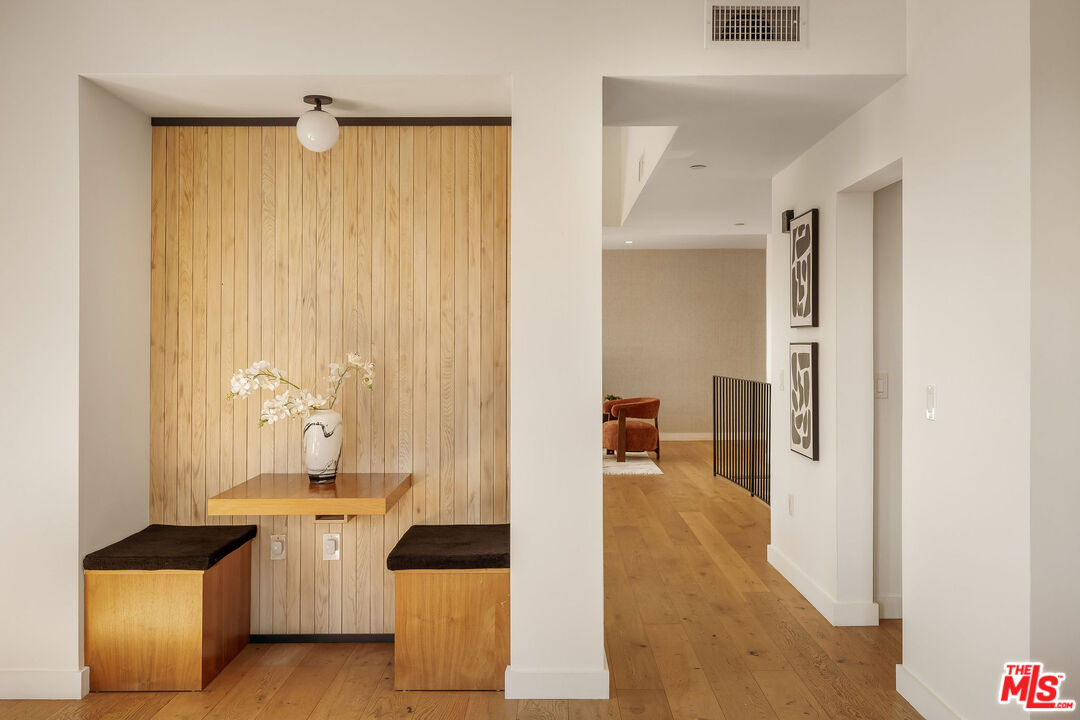
  • Entryway with a wood-paneled built-in bench niche opening onto a wood-floored hallway.
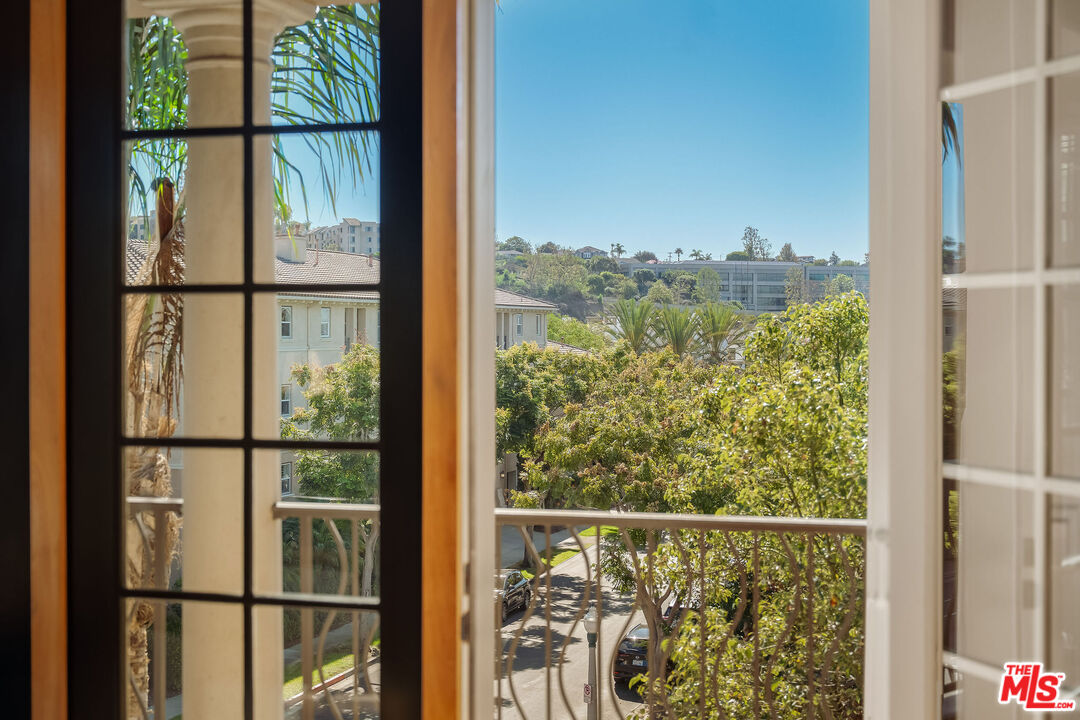
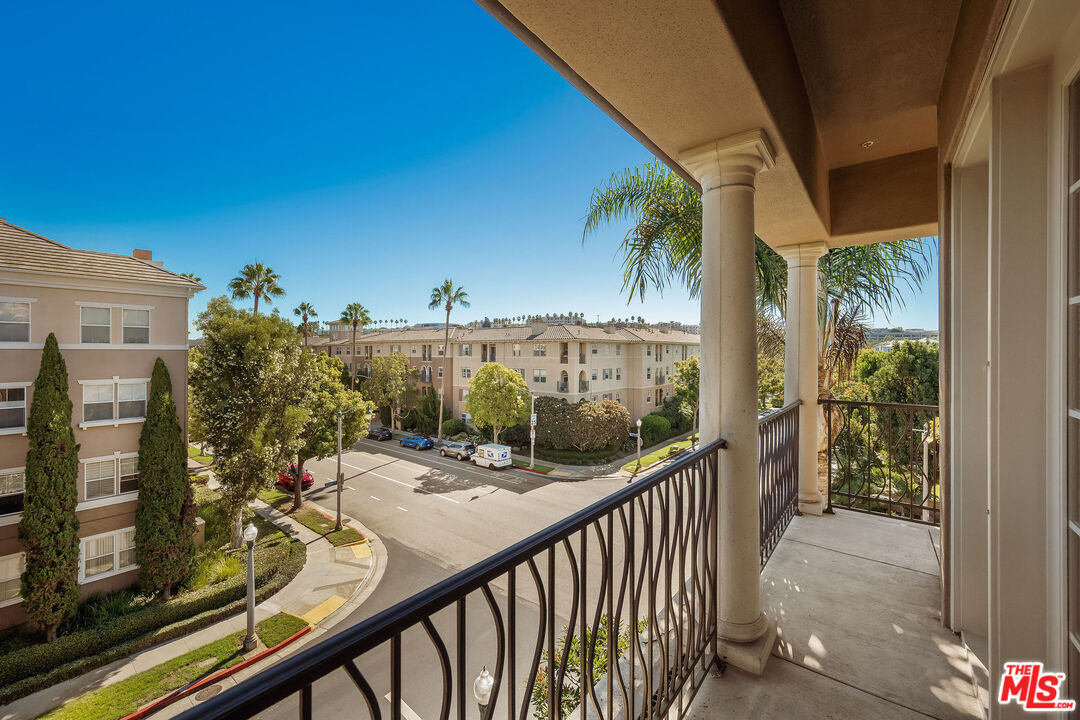
  • Window view of leafy Playa Vista neighborhood, with balcony railing, nearby homes, and blue sky.
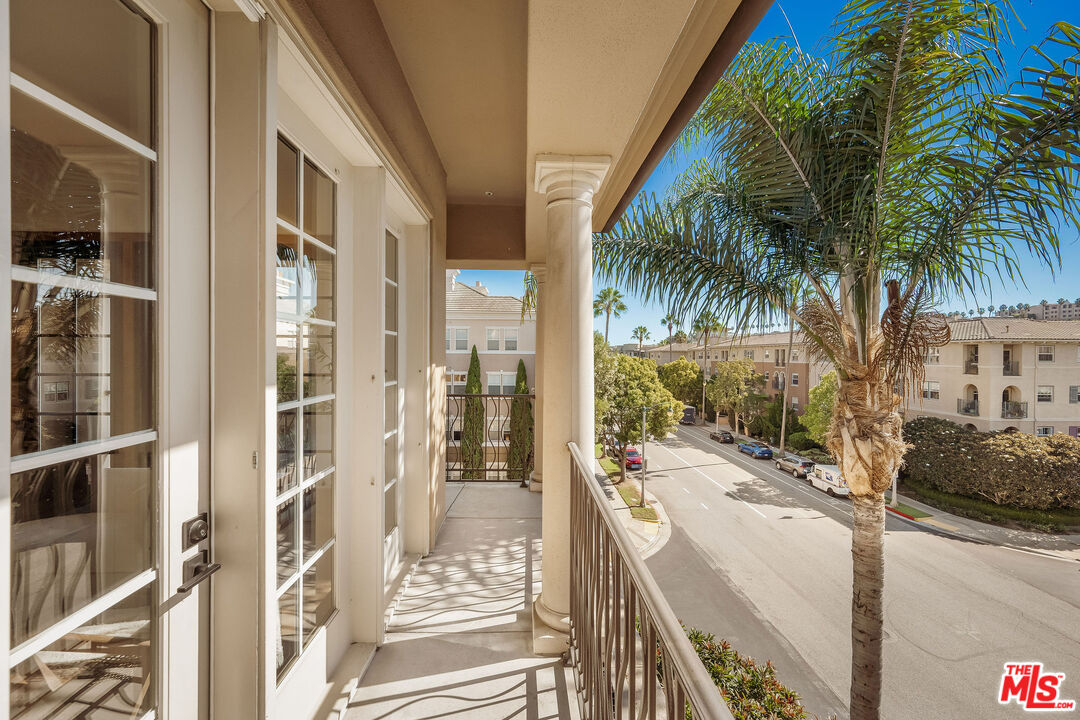
  • Covered apartment balcony overlooking neighboring buildings, palm trees, and a residential street.
  • Covered balcony overlooking a palm-lined residential street.
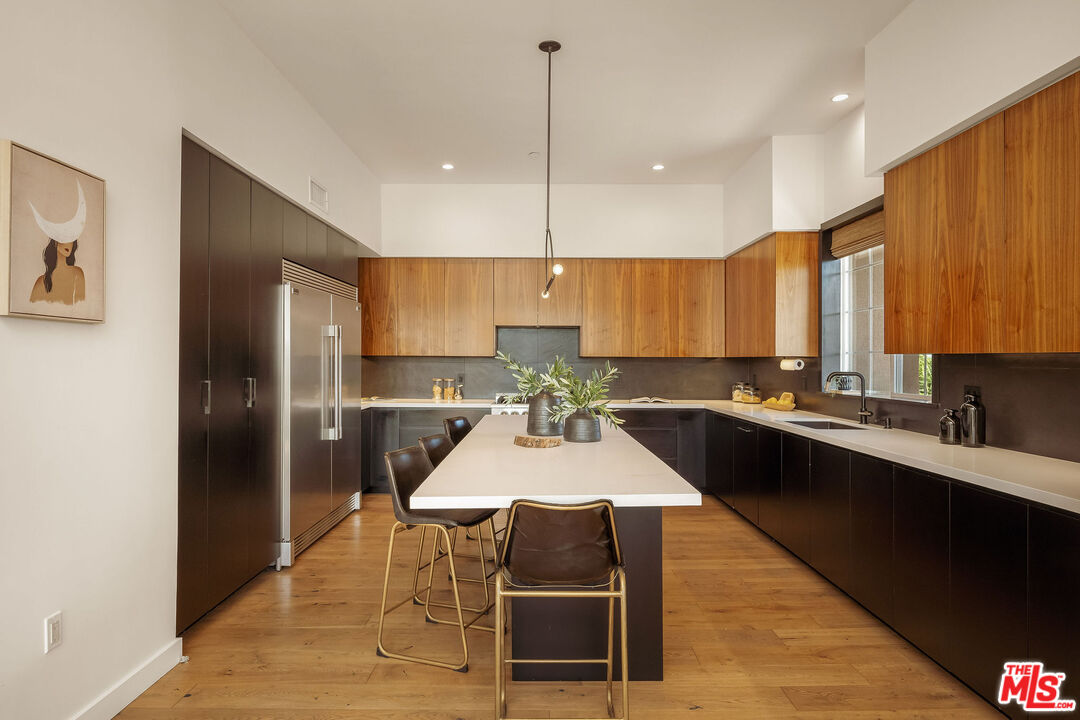
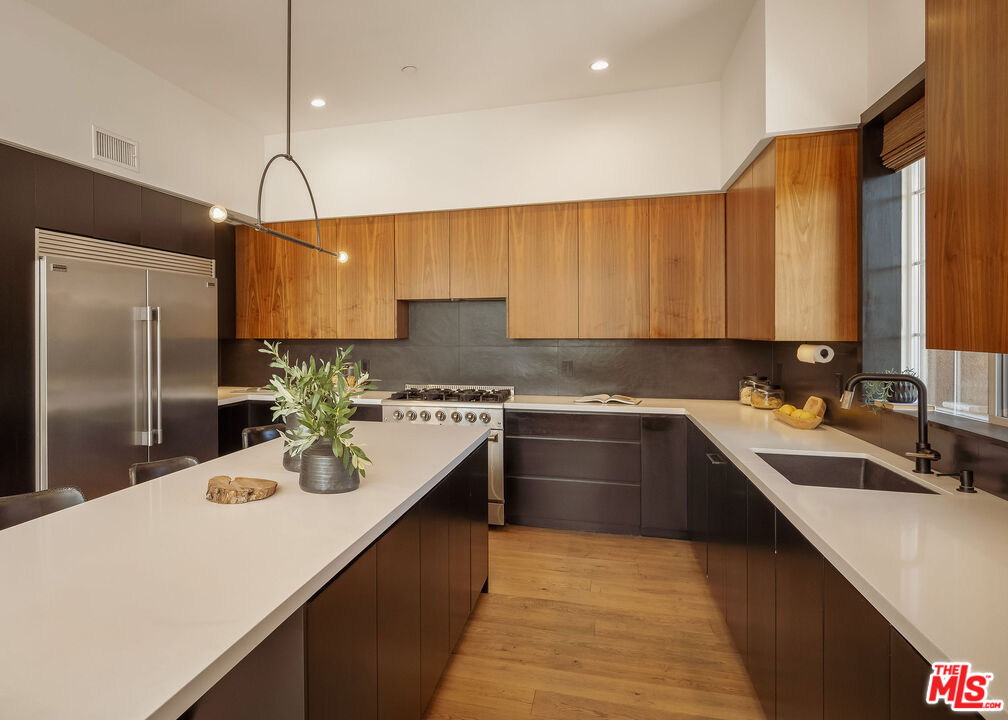
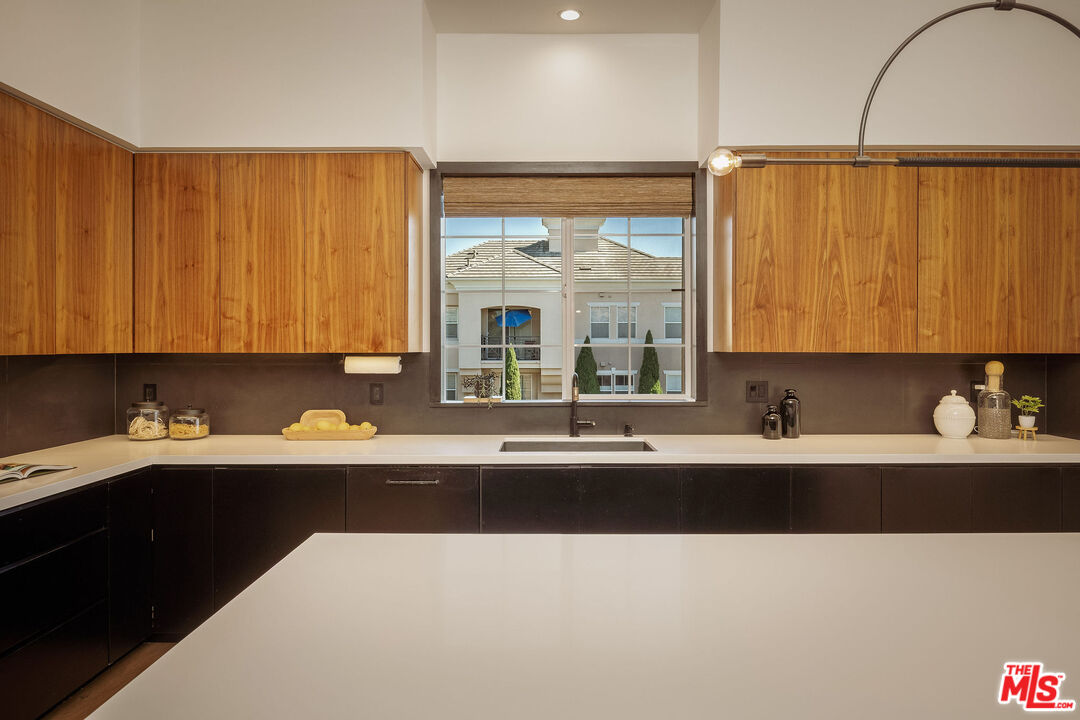
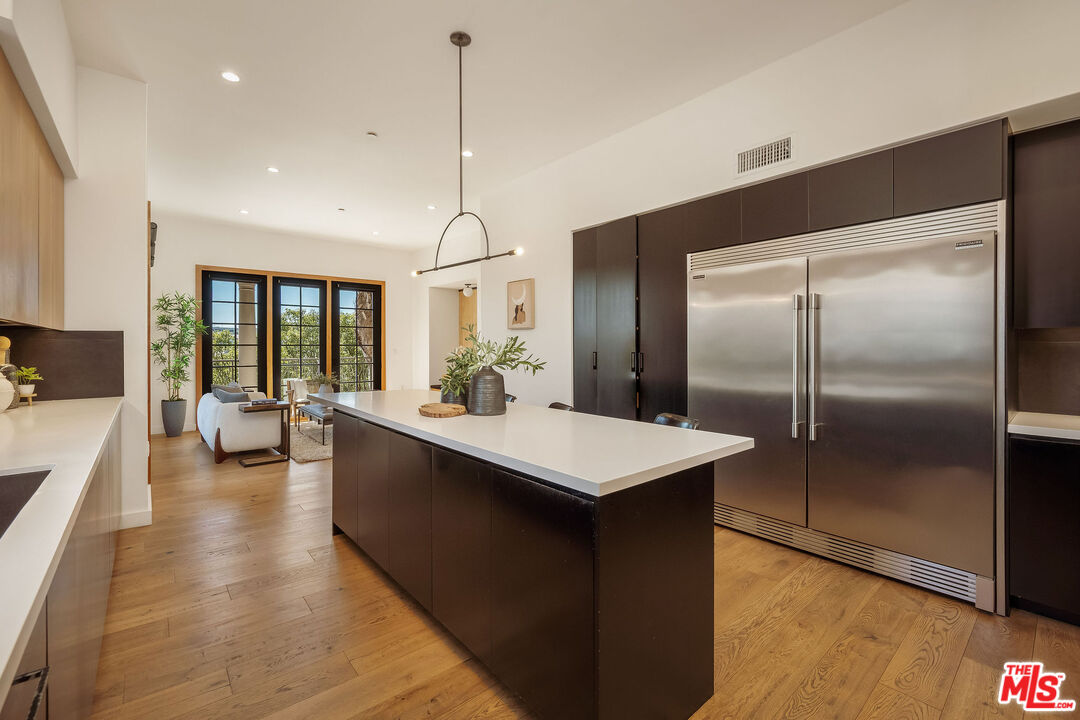
  • Kitchen with warm wood cabinetry, dark lower cabinets, and a large island with bar seating.
  • Kitchen with wood cabinetry, dark tile backsplash, stainless appliances, and a long white island.
  • Kitchen with warm wood cabinets, dark lower cabinetry, and a large white island.
  • Modern kitchen with a large island, dark cabinetry, and stainless steel refrigerator.
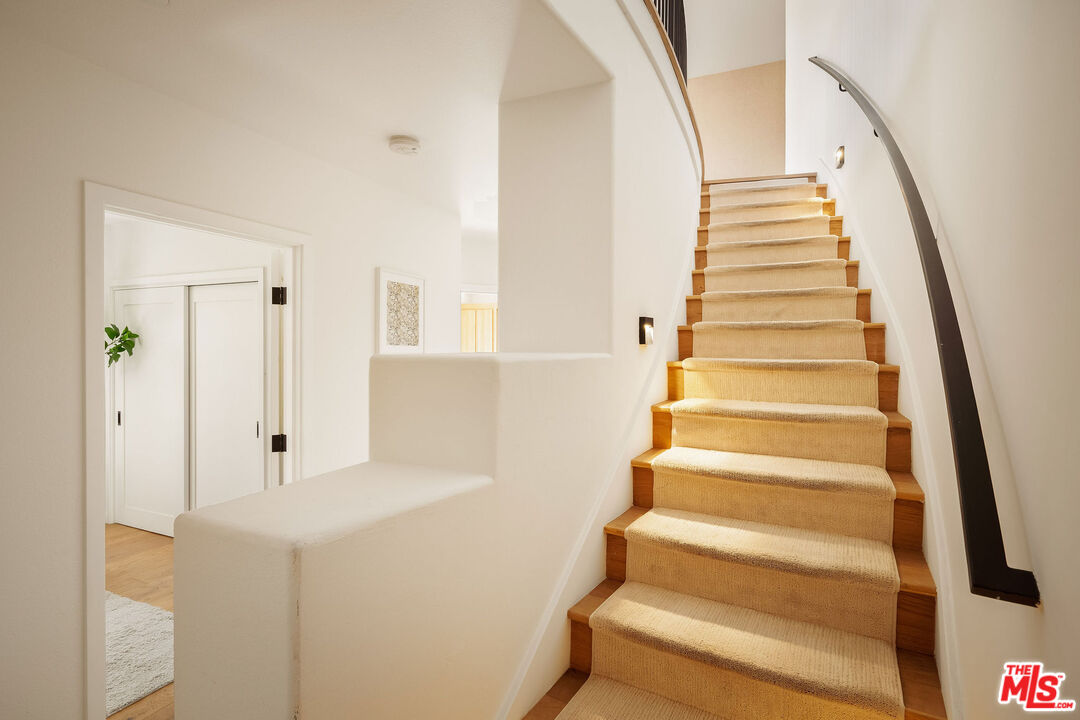
  • Carpeted staircase with wood trim and a curved dark handrail.
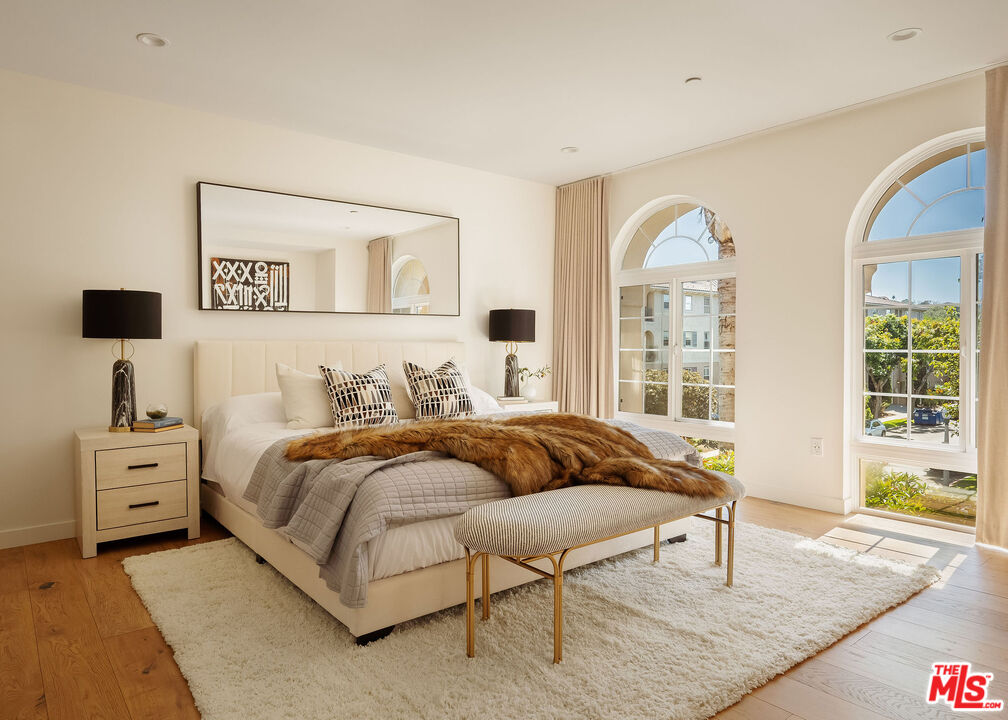
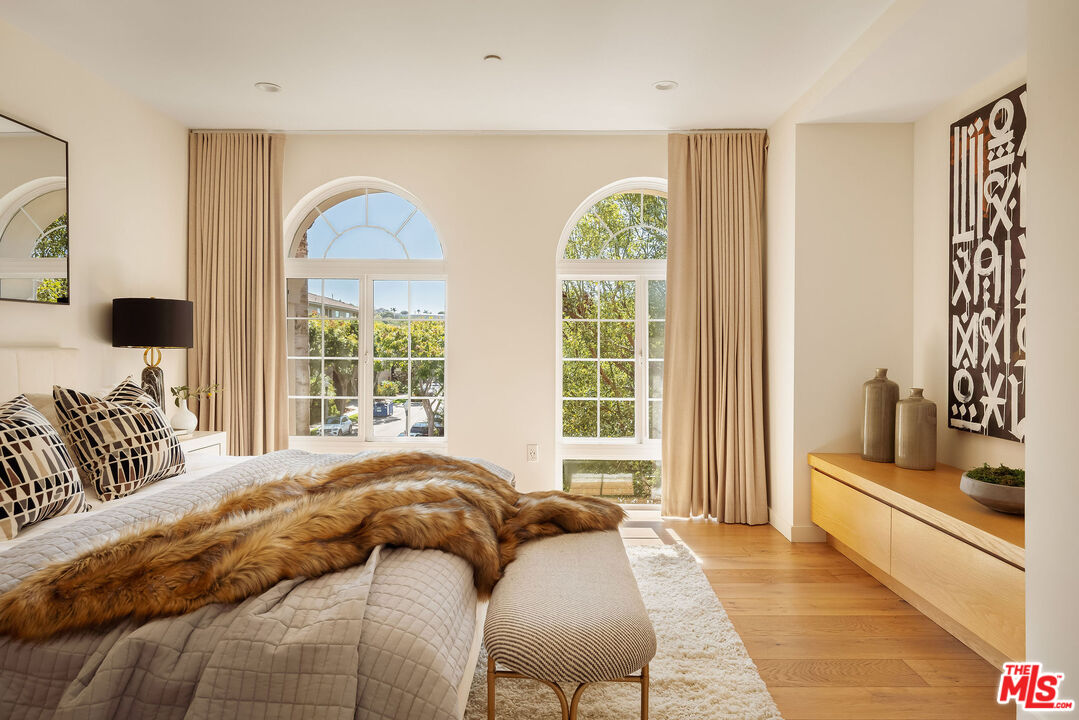
  • Staged bedroom with a tufted bed, fur throw, and tall arched windows.
  • Bedroom with arched windows, a fur throw across the bed, and warm wood floors.
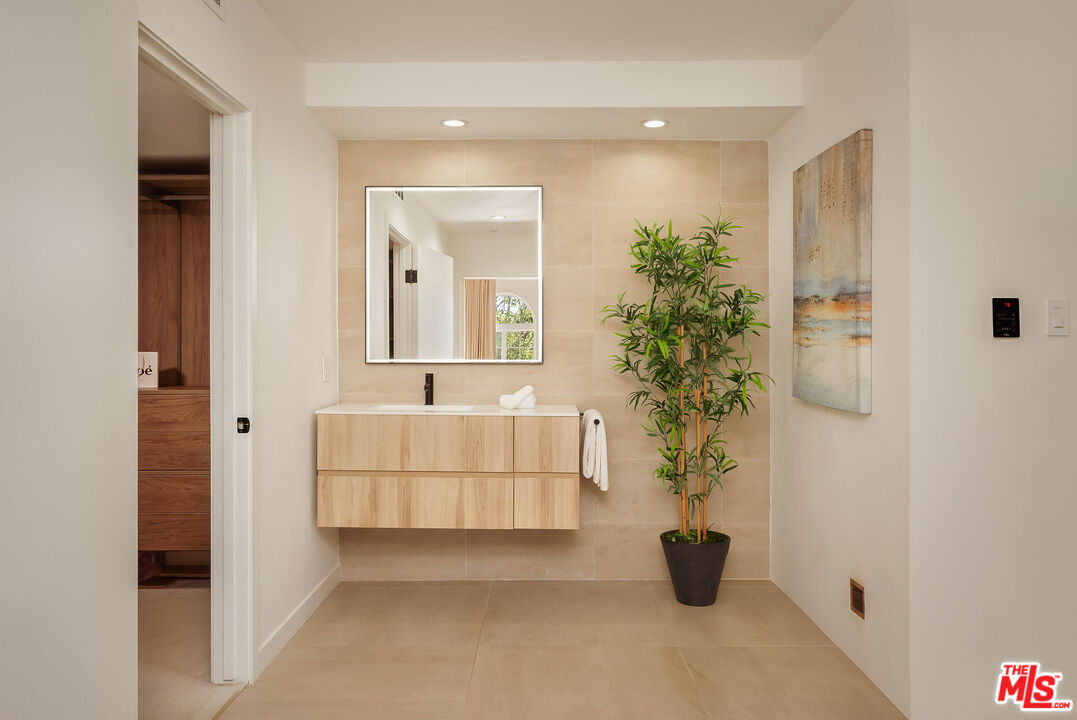
  • Bathroom with a floating wood vanity, large mirror, and potted plant.
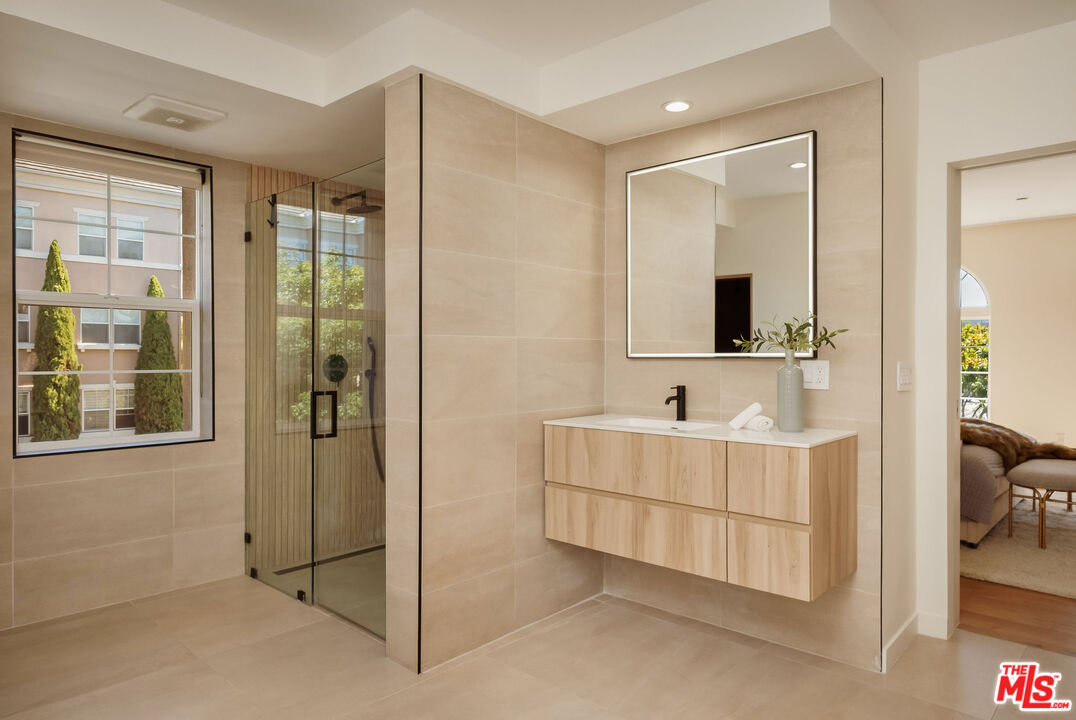
  • Bathroom with a glass shower and floating wood vanity beside a large window.
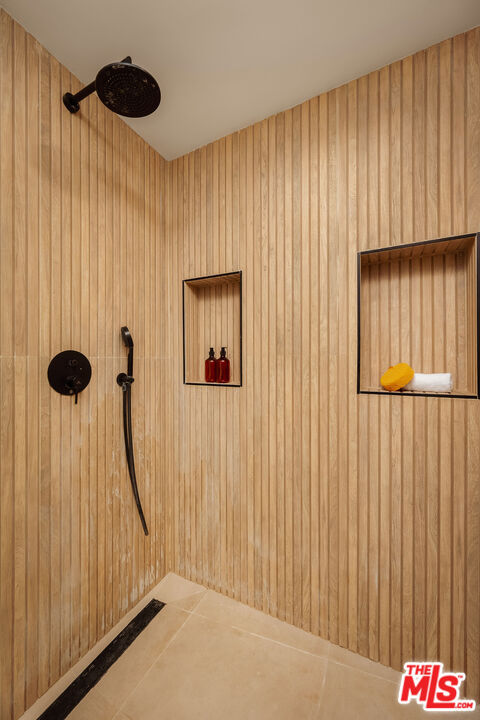
  • Walk-in shower with vertical wood-look tile, black fixtures, and recessed shelves.
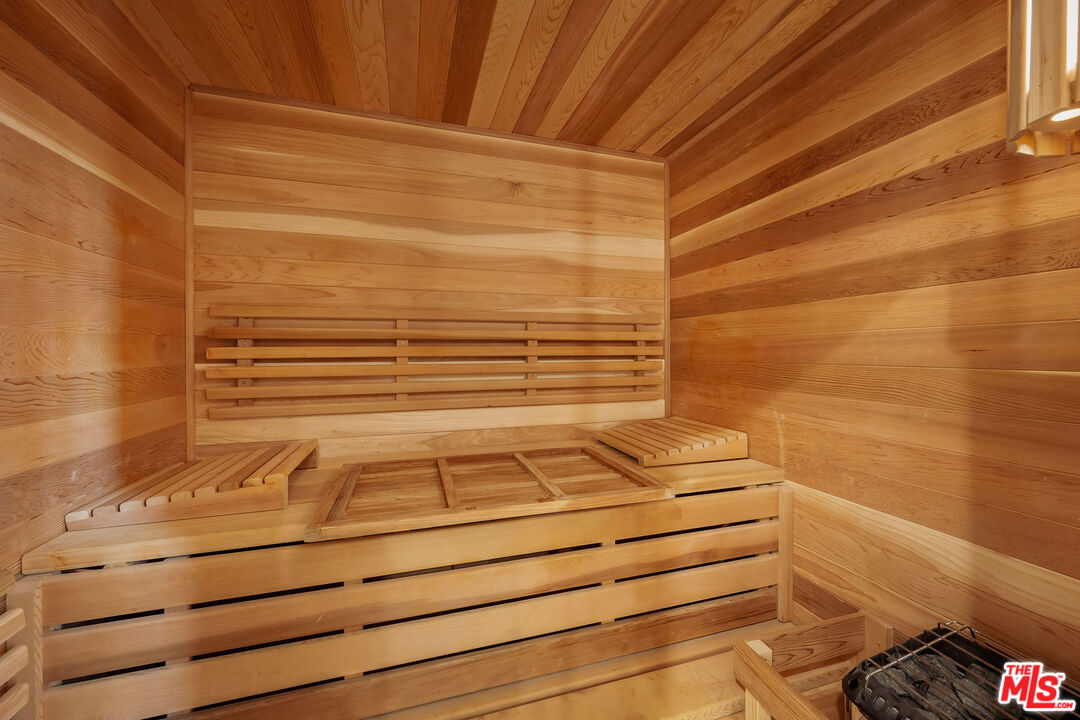
  • Wood-paneled sauna with tiered benches and a heater.
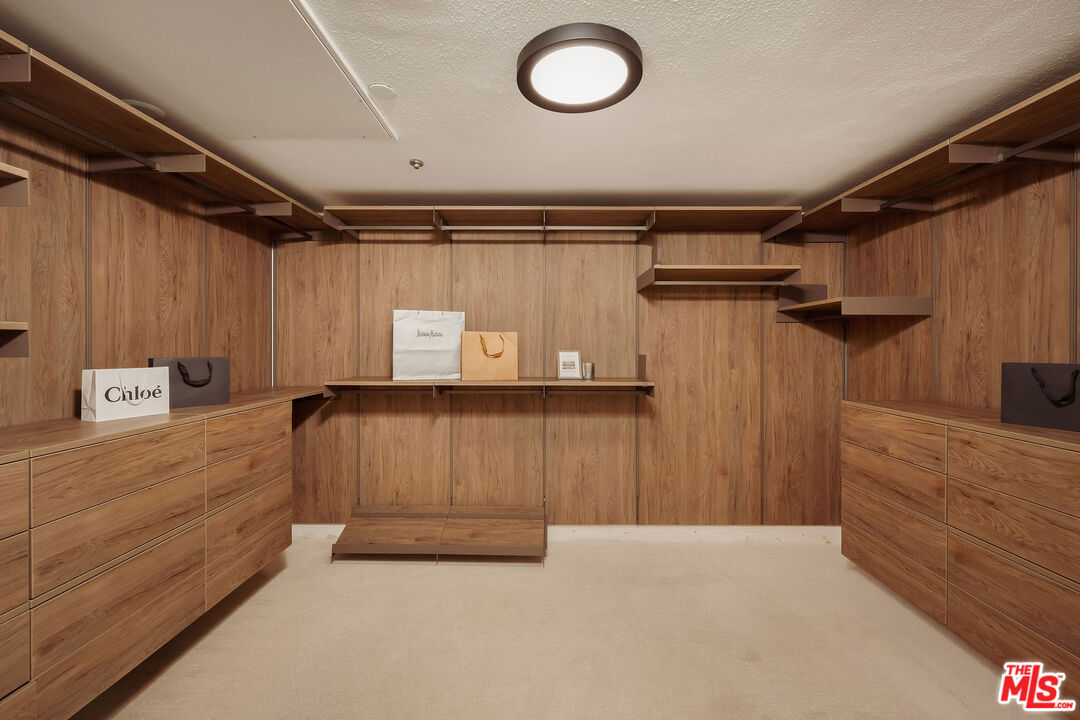
  • Walk-in closet with warm wood cabinetry, open shelves, drawers, and beige carpet.
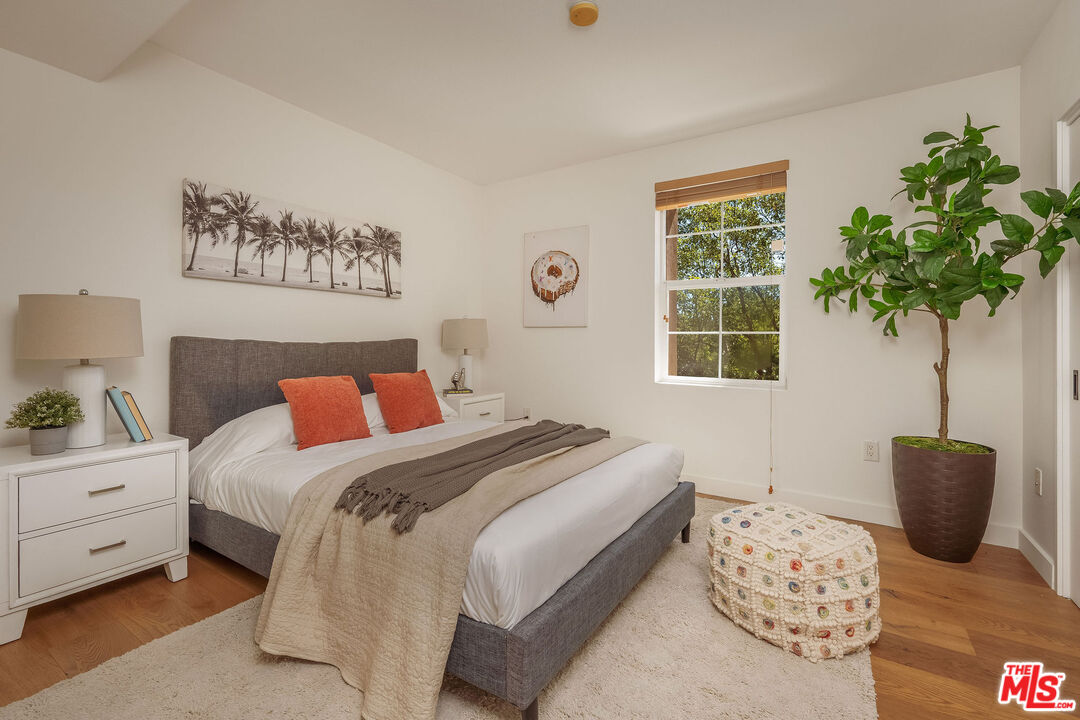
  • Staged bedroom with a gray upholstered bed, orange pillows, wood flooring, and a large potted tree.
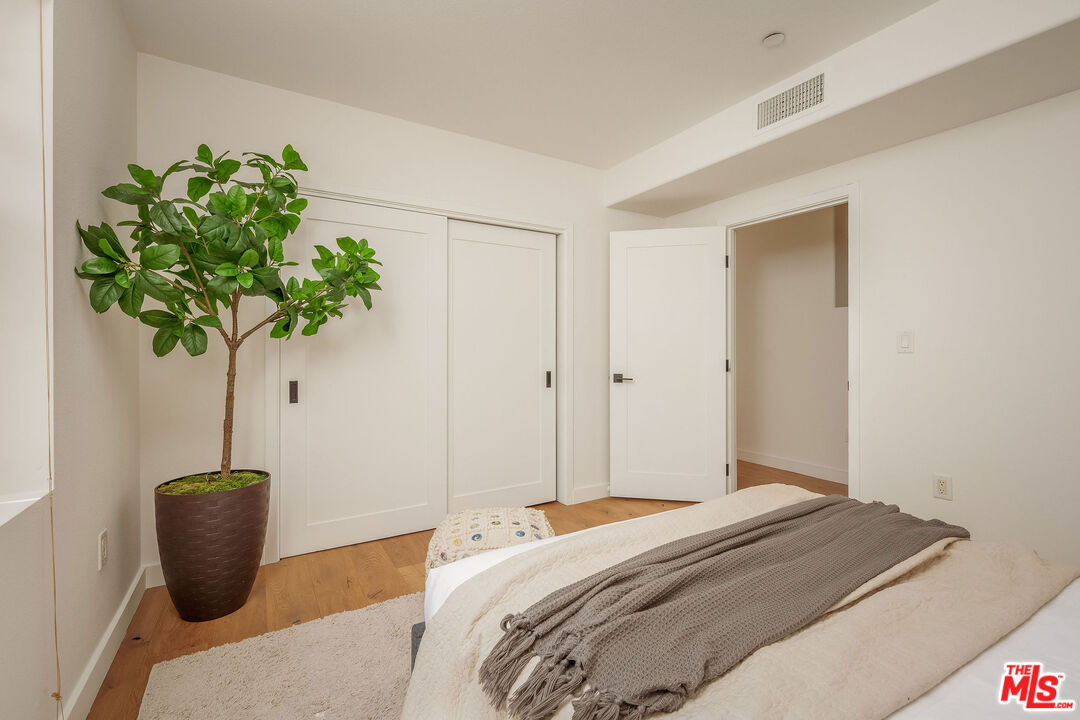
  • Bedroom with a neatly made bed, warm wood flooring, and a potted tree beside the closet.
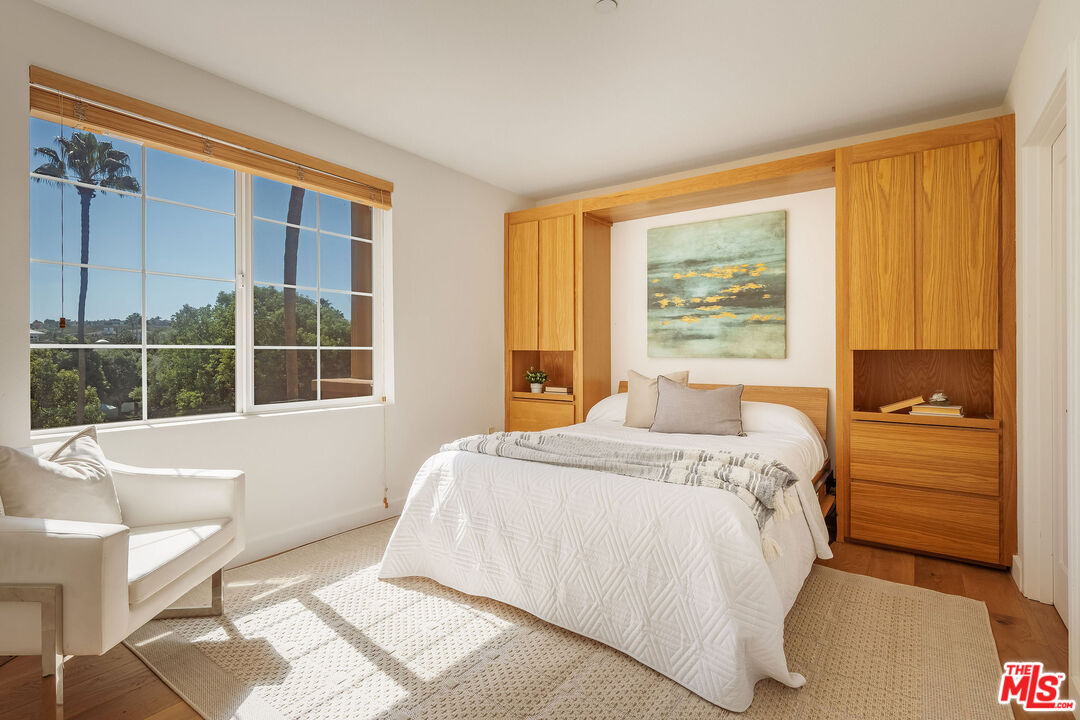
  • Bright bedroom with a white bed, built-in wood cabinetry, and a large window overlooking trees.
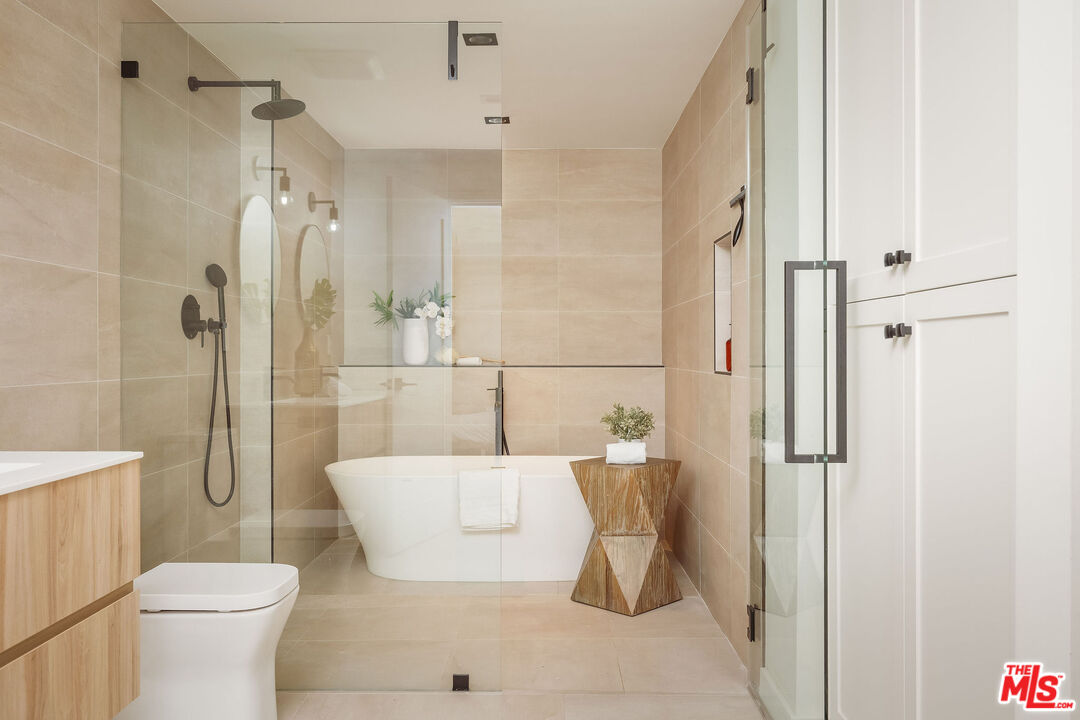
  • Bathroom with a freestanding tub, glass-enclosed shower, and wood vanity.
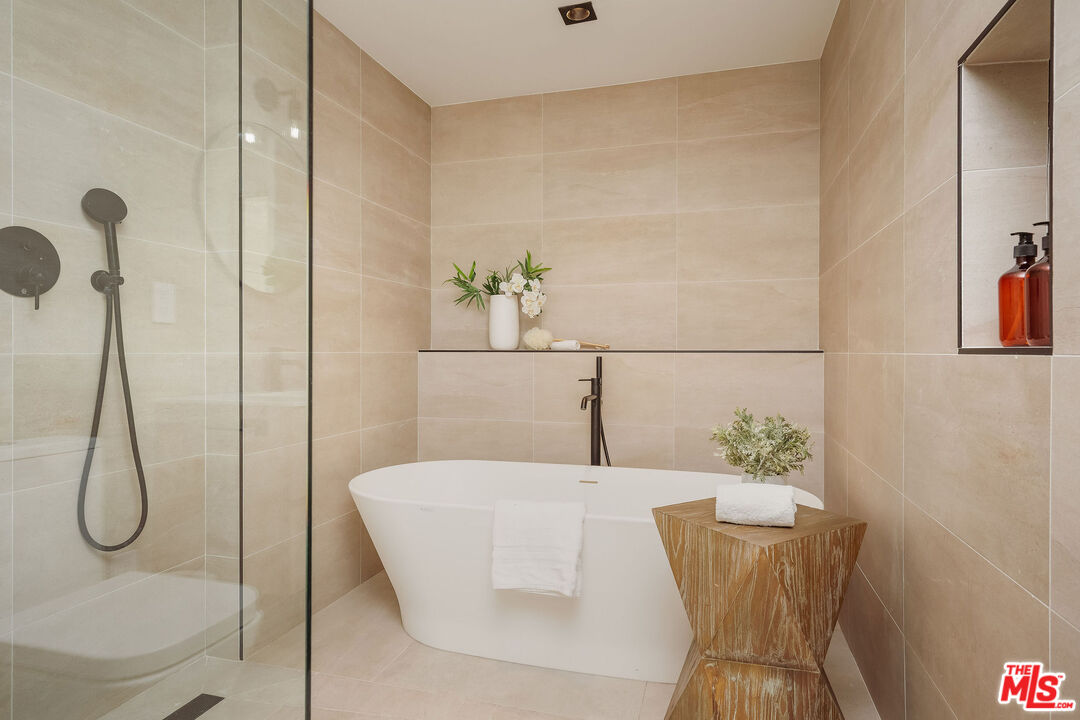
  • Bathroom with a freestanding tub, glass shower, and beige tile.
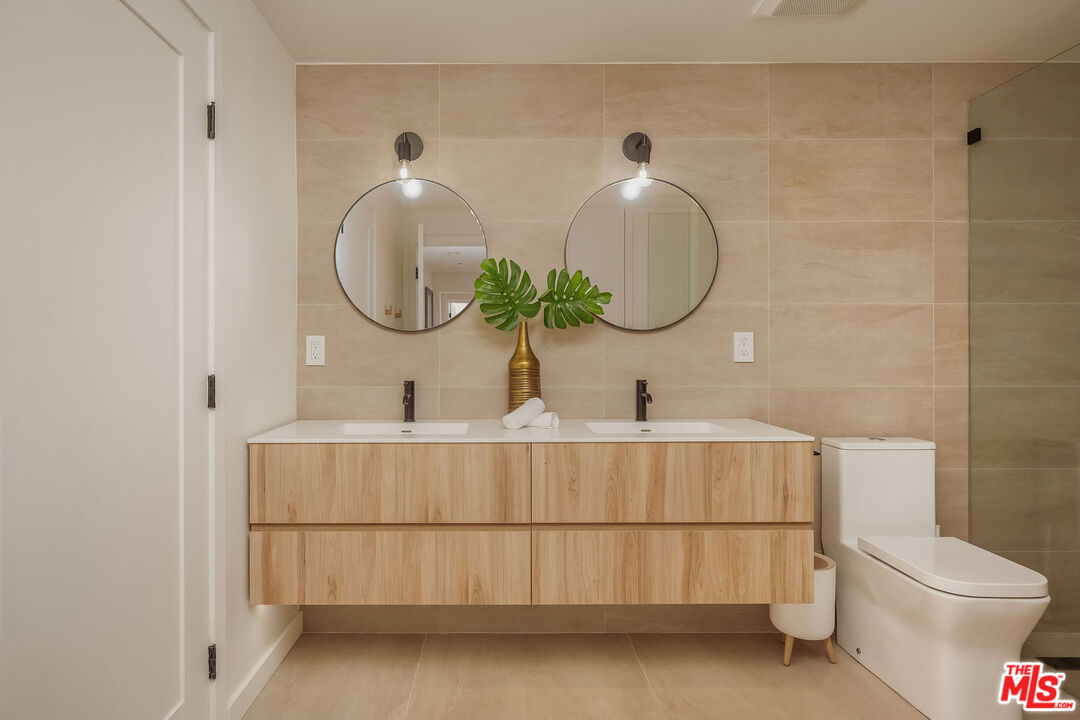
  • Bathroom with a double wood vanity, round mirrors, and a glass shower enclosure.
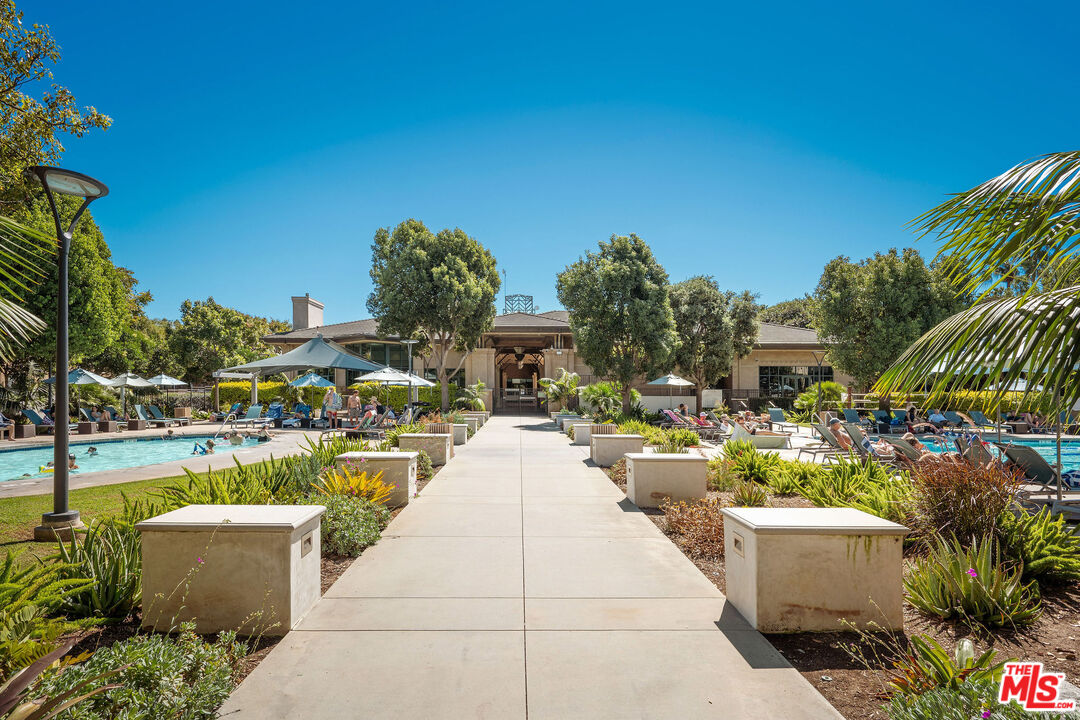
  • Community pool and clubhouse along a landscaped walkway at a Playa Vista property.
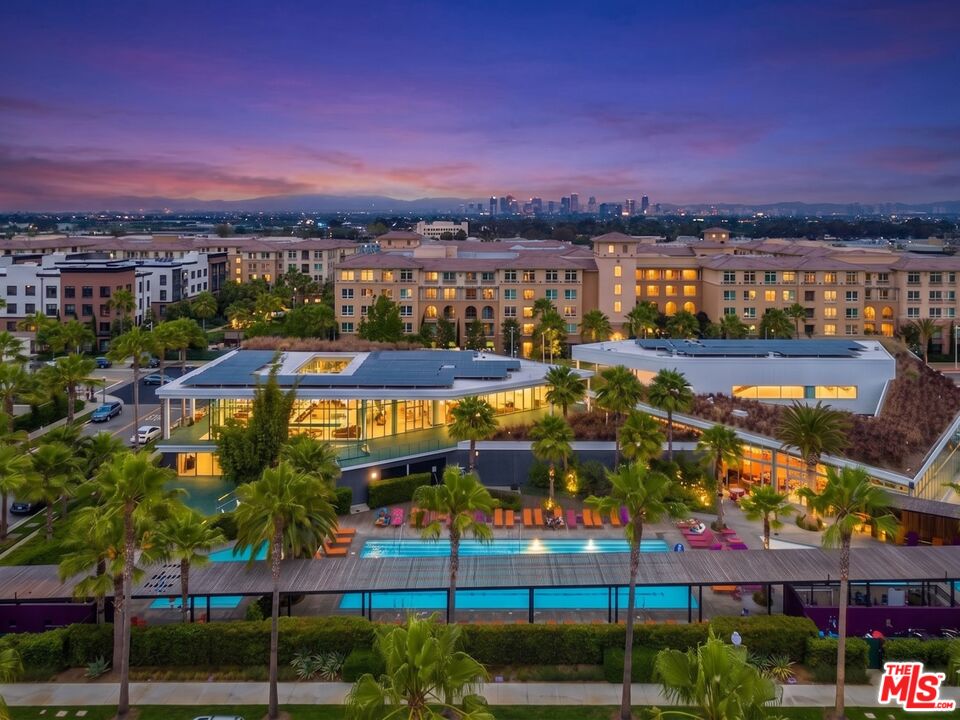
  • Aerial view of a residential complex with a pool and distant city skyline at dusk.
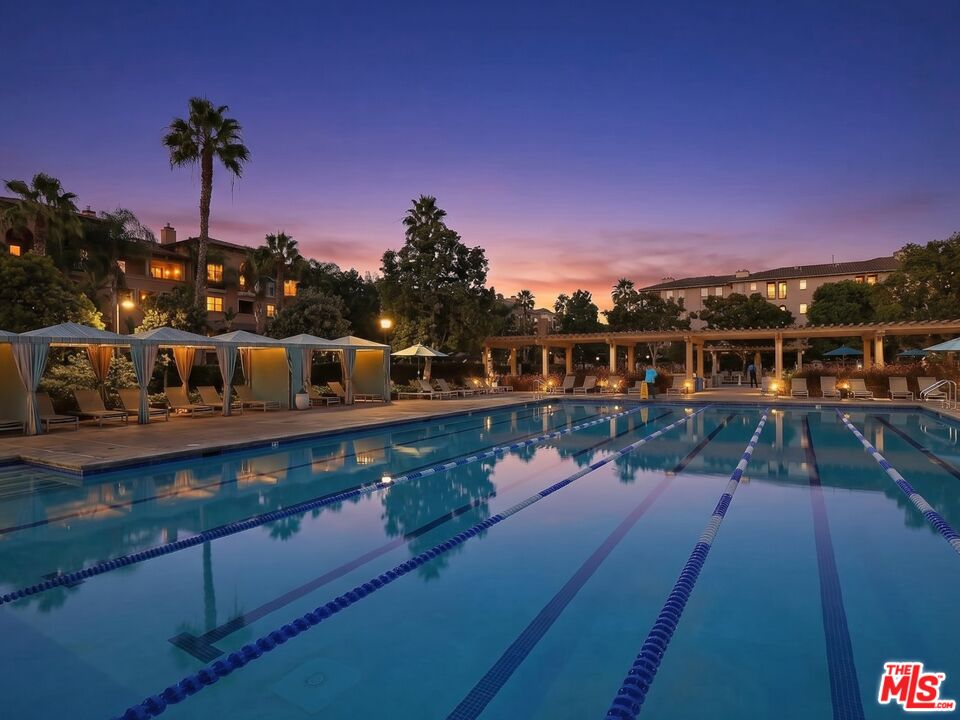
  • Outdoor lap pool with cabanas and a pergola at dusk.
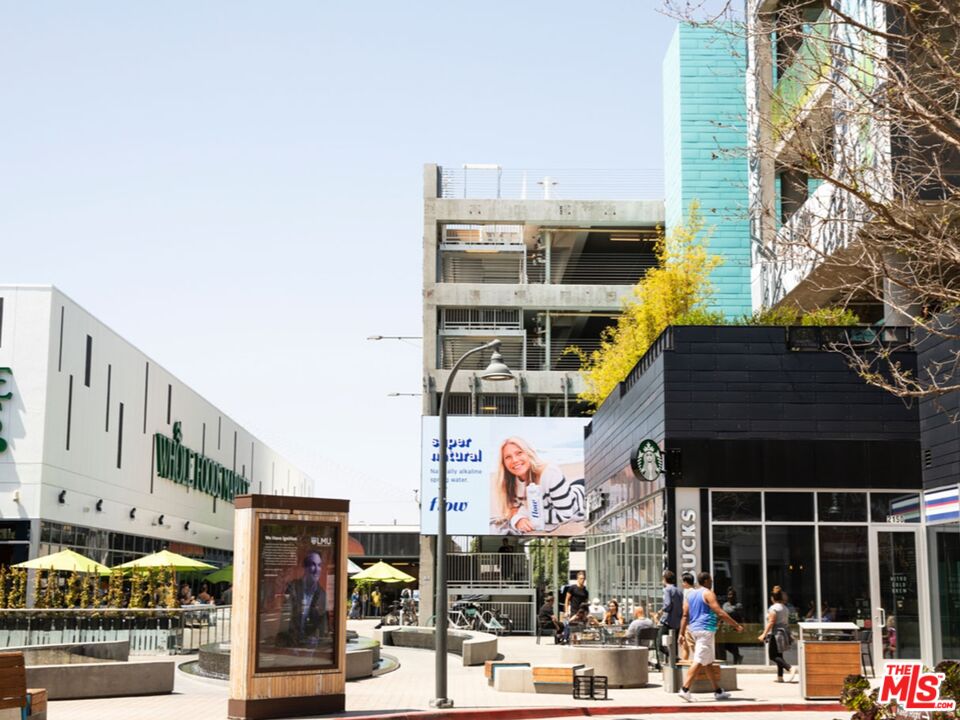
  • Retail plaza with Whole Foods, Starbucks, outdoor seating, and pedestrians.

$2,250,000

13173 Pacific Promenade Prome Unit: 202

13173 Pacific Promenade Prome Unit: 202

Schedule Showing
Kelly Myers

Kelly Myers

Mobile #: (626) 676-5778

Email: [email protected]

13173 Pacific Promenade Prome Unit: 202

$2,250,000 | 13173 Pacific Promenade Prome Unit: 202, Playa Vista, CA 90094

Sophisticated Design, Elevated Finishes set within the coveted Paraiso community located in the highly sought after Playa Vista. This exceptional two-story corner pent house residence presents 3 bedrooms and 3 baths with a refined take on modern Playa Vista living. Approximately 2,660 square feet of beautifully curated interiors are distinguished by generous proportions, abundant South facing natural light, and an impressive custom collection of thoughtfully upgraded finishes. This home also features wrap around balcony/patio, and is an end unit with literally one joining wall. At the heart of the home, the newly upgraded chef's kitchen delivers a sophisticated blend of form and function, featuring custom cabinetry, an expansive island, premium surfaces, and high-end appliances. Designed for both everyday living and effortless entertaining, the kitchen opens naturally to the surrounding living spaces and captures the home's exceptional sense of scale and light. The bathrooms have been beautifully upgraded throughout, creating a serene, spa-inspired experience with contemporary fixtures, refined finishes, custom vanities, and luxurious detailing. The primary bath is particularly impressive, offering a tranquil retreat with elevated materials, dual vanities, an oversized shower, and a private Finnish dry sauna. The dramatic double-height living room anchors the residence, complemented by custom oak flooring, custom millwork, bespoke built-ins, and expansive windows overlooking the lush Playa Vista surroundings. The private bedroom level provides a peaceful separation from the main living areas, with generous accommodations and flexible space for guests, work, or relaxation.Every detail has been thoughtfully considered to create a home that feels polished, contemporary, and effortlessly luxurious. With two side-by-side parking spaces and an enviable location close to Playa Vista's parks, trails, dining, fitness club(Center Pointe) directly across the street, pools and cabanas, dog parks, and a host of other celebrated community amenities! This is sophisticated Westside living at its finest. Just minutes away from the Ocean!! Community Shuttle picks up in Playa Vista and transports you to and from the beach.

  • Active Under Contract

    Status
  • 3

    Bedrooms
  • 3

    Bath
  • 2,660 Sq.Ft.

    Living Area
  • 0.77 Acres

    Acres Lot
  • 2003

    Year Built

Features & Amenities

Area & Lot

Status:
Active Under Contract
Living Space:
2,660 Sq.Ft.
Lot Size:
0.77 Acres
MLS® ID:
26103149
Type:
Condo
Year Built:
2003
Neighborhood:
Playa Vista
Architecture Styles:
Contemporary Mediterranean
View Description:
Bluff, Pool, Trees/Woods, Hills

Interior

Total Bedrooms:
3
Total Bathrooms:
3
Full Bathrooms:
3
Laundry Room:
Inside
Flooring:
Wood, Tile
Fireplace:
Dining
Appliances:
Dishwasher, Dryer, Garbage Disposal, Ice Maker, Built-Ins, Microwave, Refrigerator, Range/Oven, Ceiling Fan
Other Interior Features:
Built-Ins

Exterior

Stories:
4 Floors
Garage Space:
2.0
Pool:
Exercise Pool, Fenced, Association Pool, In Ground, Lap Pool, Community
Parking:
Parking for Guests - Onsite, Parking Space, Controlled Entrance, Gated Underground, Side By Side
Heat Type:
Central, Fireplace
Air Conditioning:
Air Conditioning, Central
Security Features:
24 Hour, Fire and Smoke Detection System, Exterior Security Lights, Smoke Detector

Financial

Sales Price:
$2,250,000
HOA Fees:
$684/mo
Zoning:
LAC2(PV)

Playa Vista

Playa Vista is one of the most innovative and connected urban communities in the United States.

Learn More
White two-story house with a garage, framed by a palm tree and cypress trees.

Work With Kelly

She brings together a rare mix of integrity, imagination and an inexhaustible work ethic, striving to make each buying and selling experience the best possible.

Let's Connect