Compass
Menu
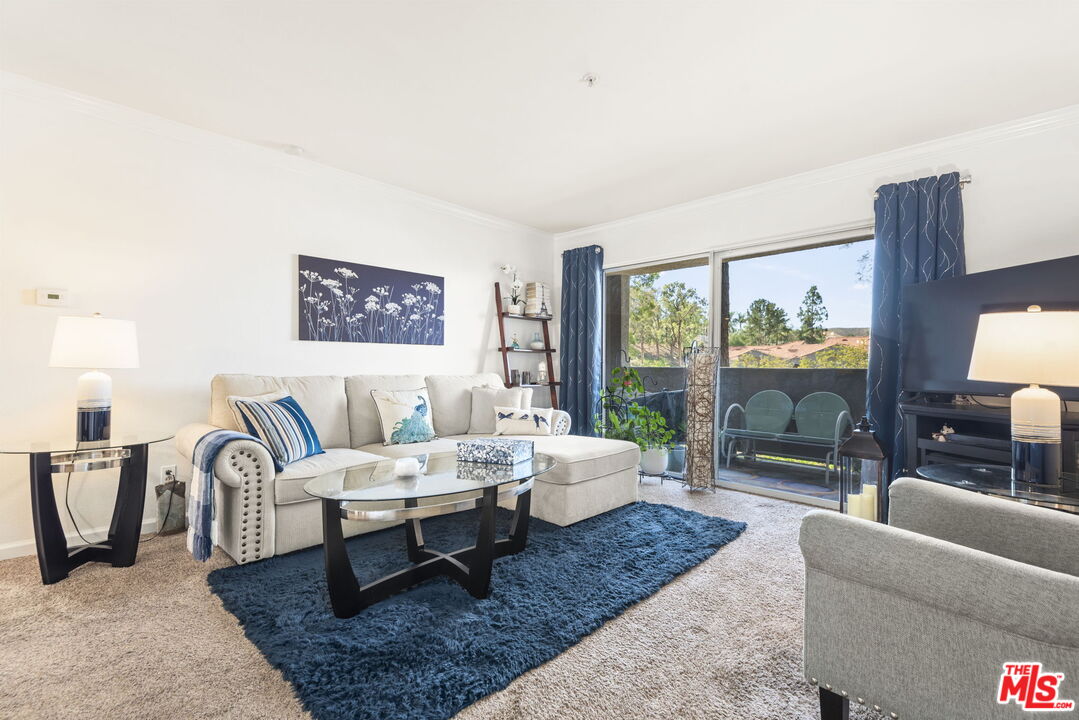
Furnished living room with a sectional sofa, blue rug, and sliding glass doors to a balcony.
See all photos
  • Furnished living room with a sectional sofa, blue rug, and sliding glass doors to a balcony.
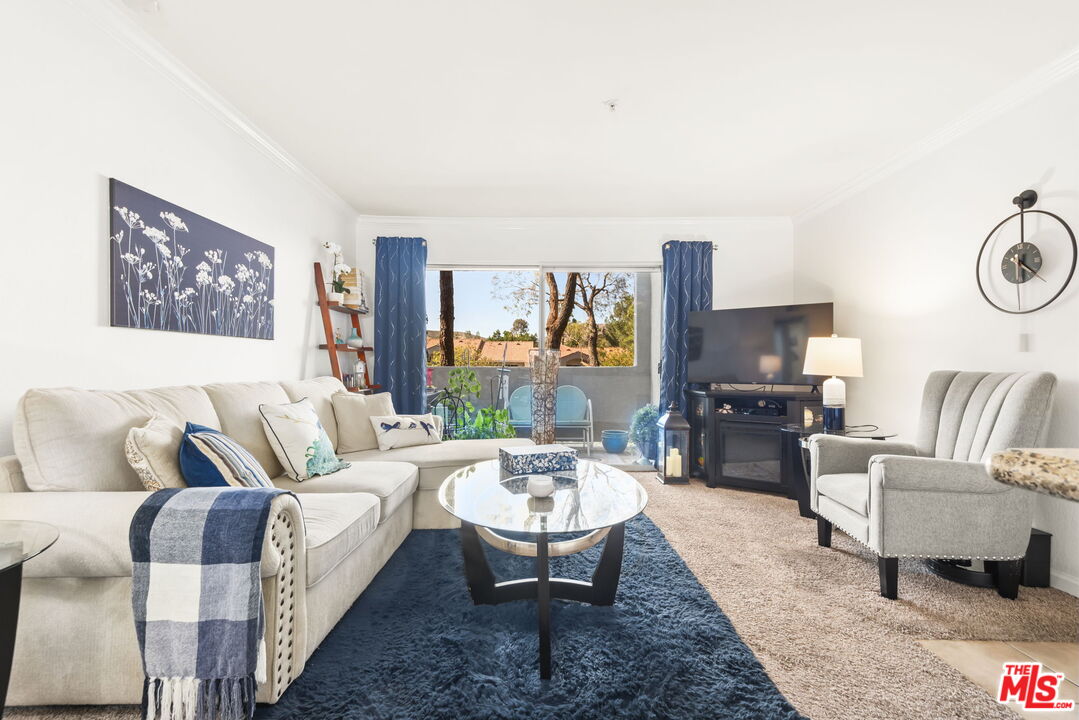
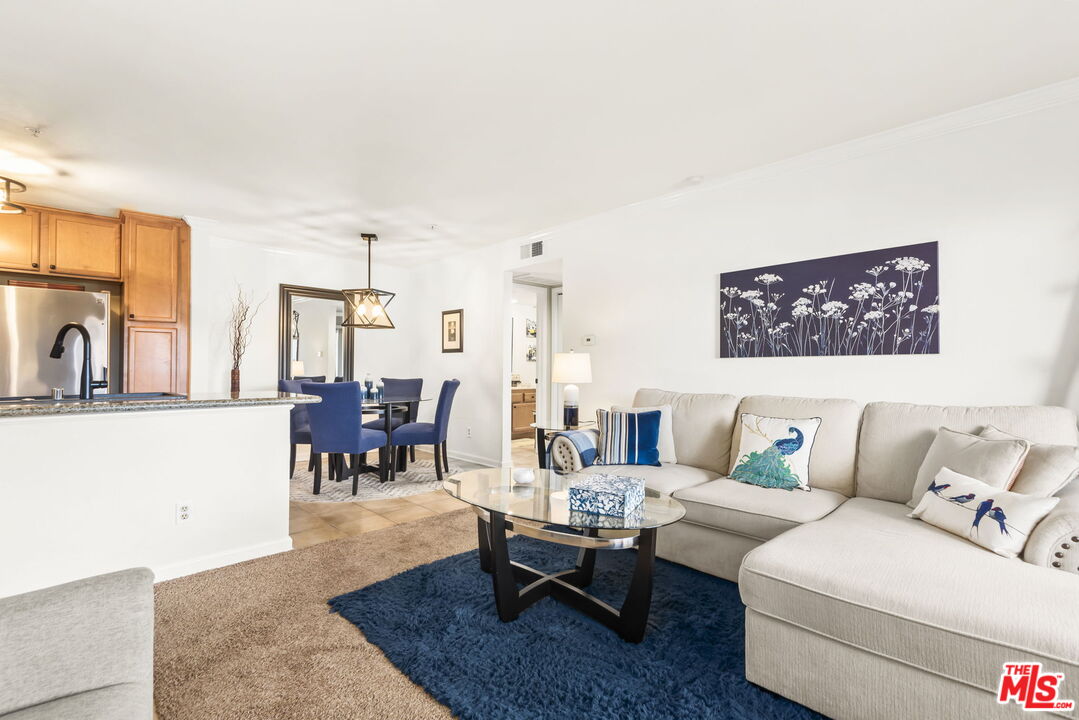
  • Living room with a cream sectional, blue rug, and sliding doors opening to a balcony.
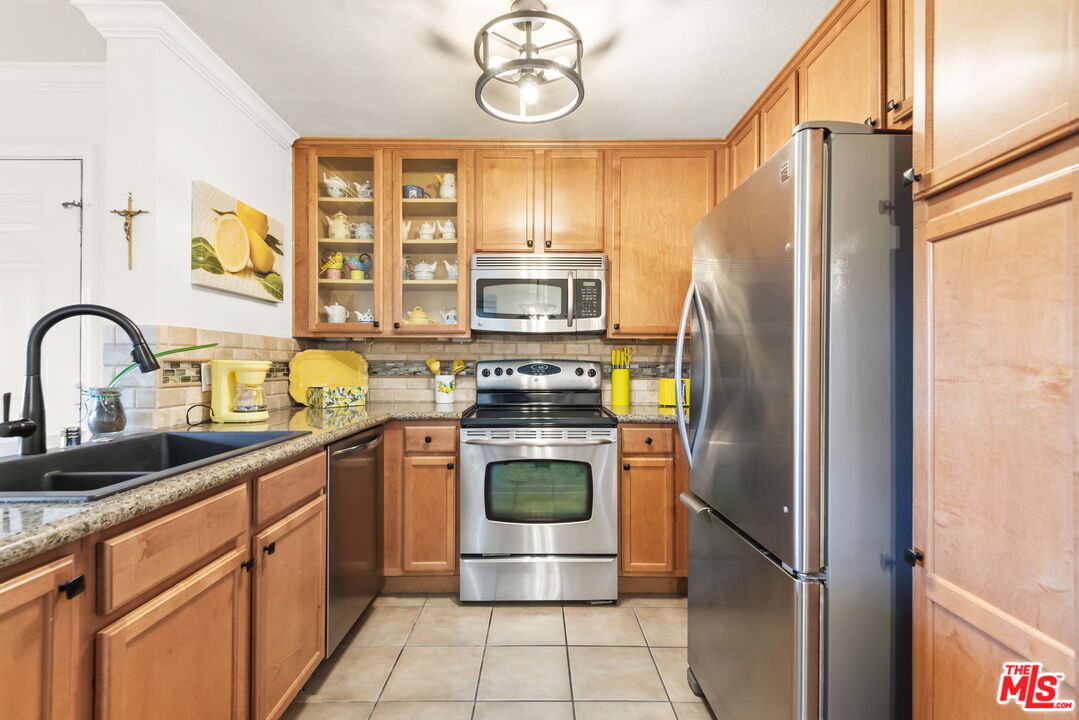
  • Kitchen with warm wood cabinets, stainless steel appliances, and a tiled backsplash.
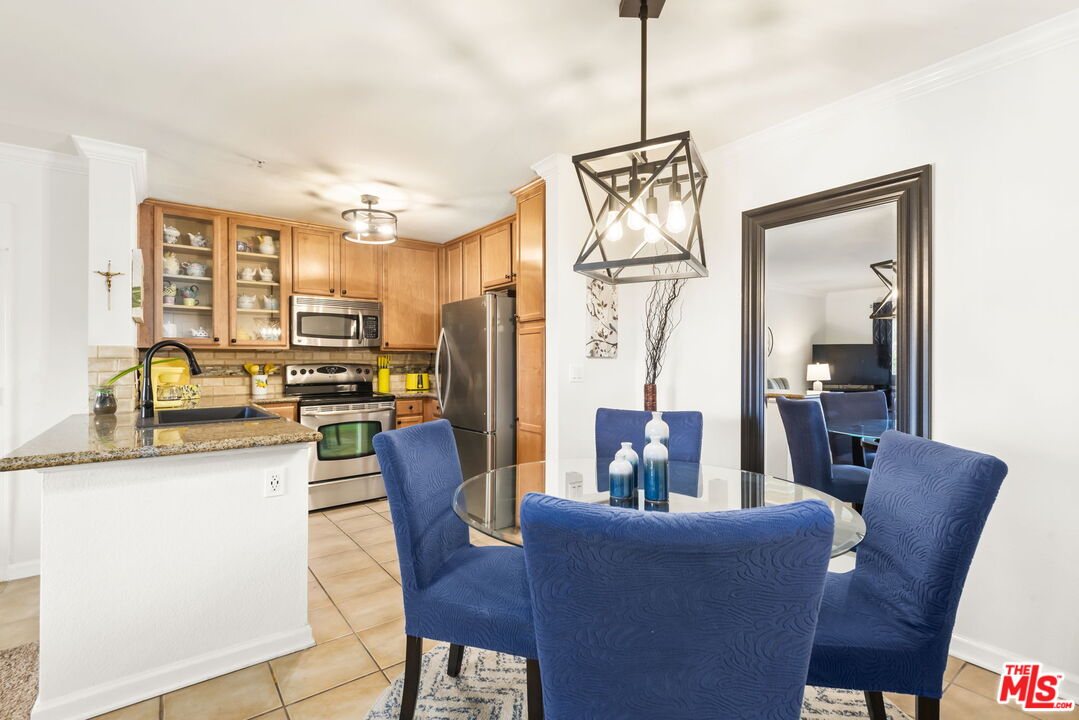
  • Kitchen and dining area with wood cabinetry, stainless steel appliances, and blue upholstered chairs around a glass table.
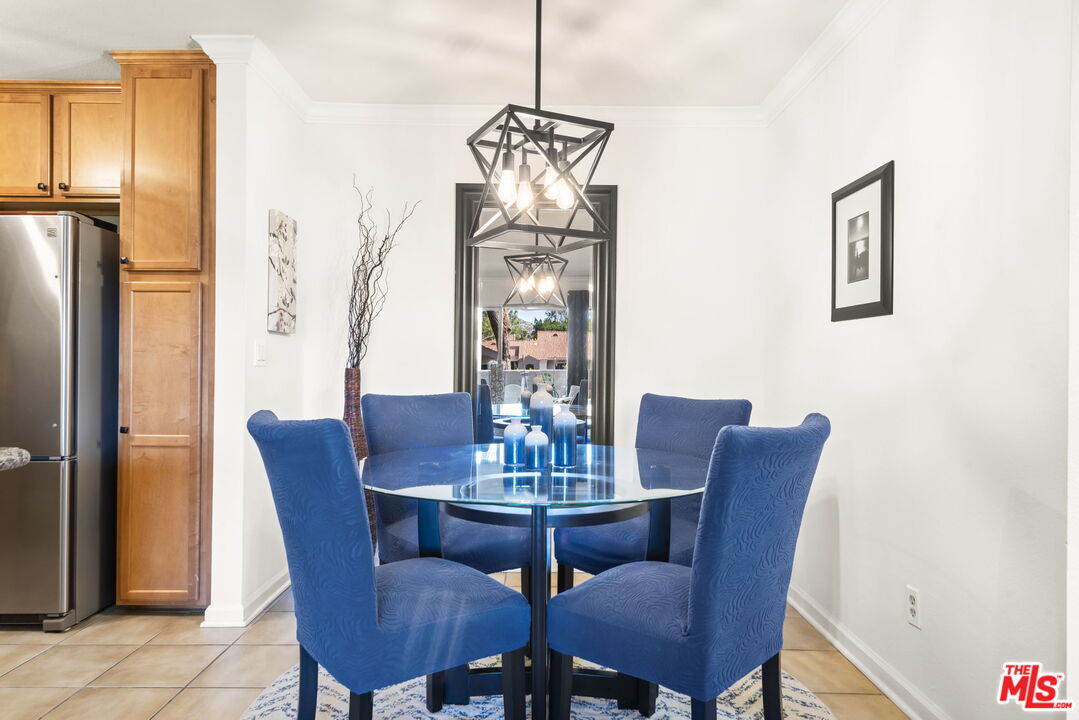
  • Dining area with a glass table, blue chairs, and a geometric pendant light.
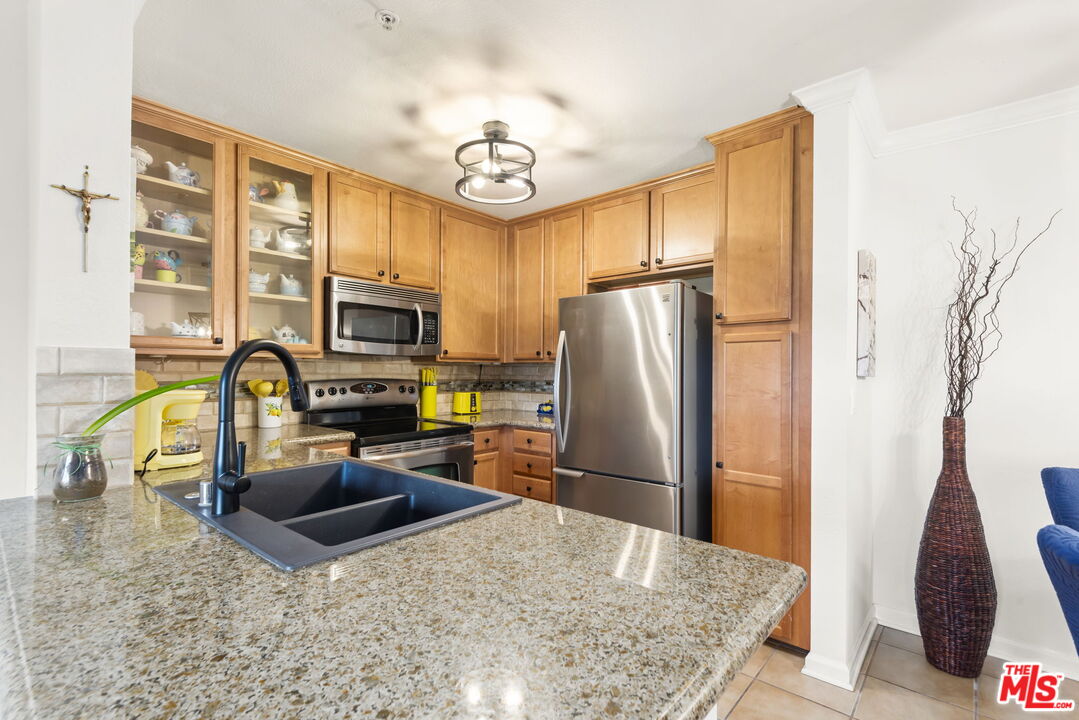
  • Kitchen with a granite island, deep double sink, stainless steel appliances, and honey-colored wood cabinets.
  • Living room with a cream sectional, blue rug, and open dining area beside the kitchen.
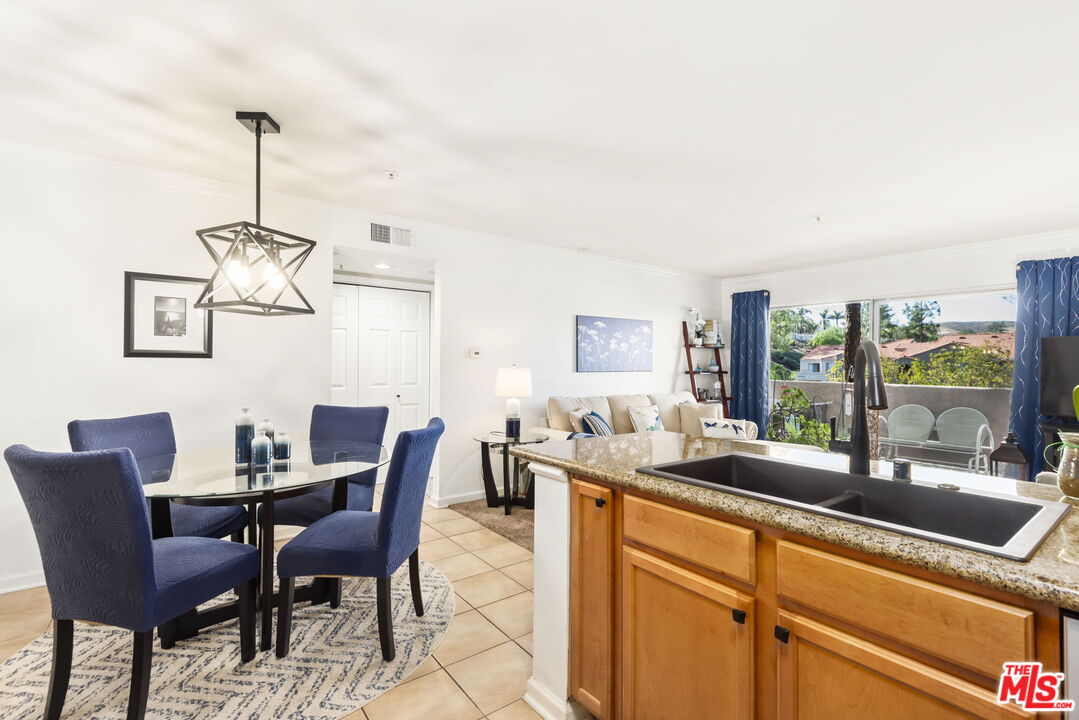
  • Open-plan kitchen and dining area with a granite island, blue chairs, and sliding doors to a balcony.
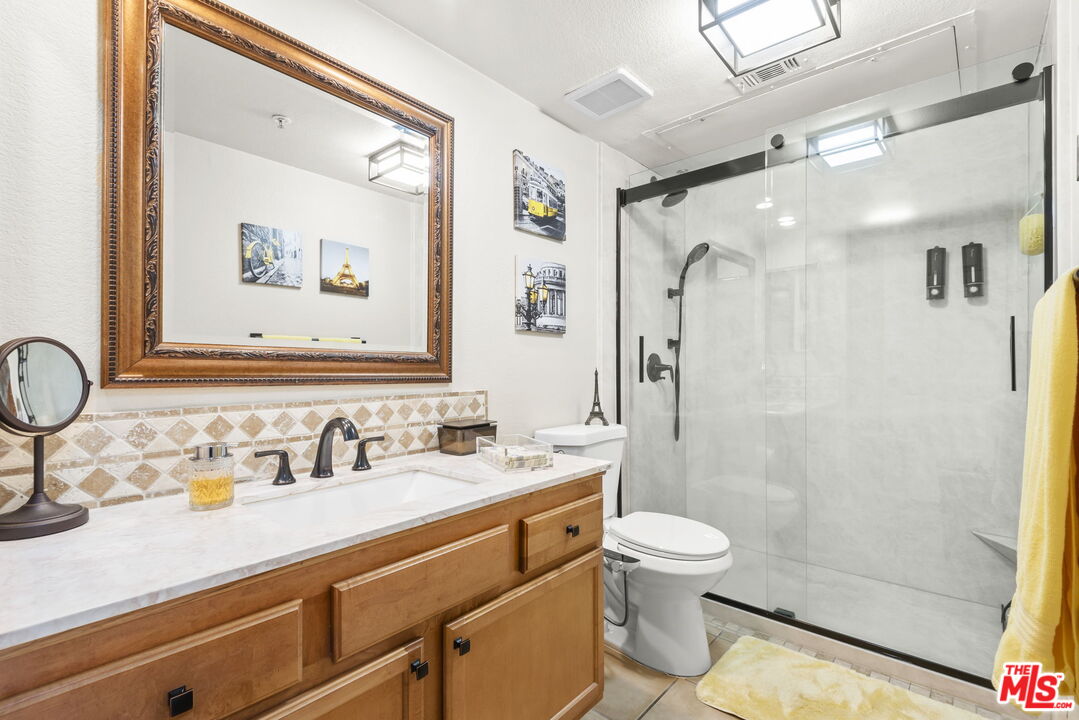
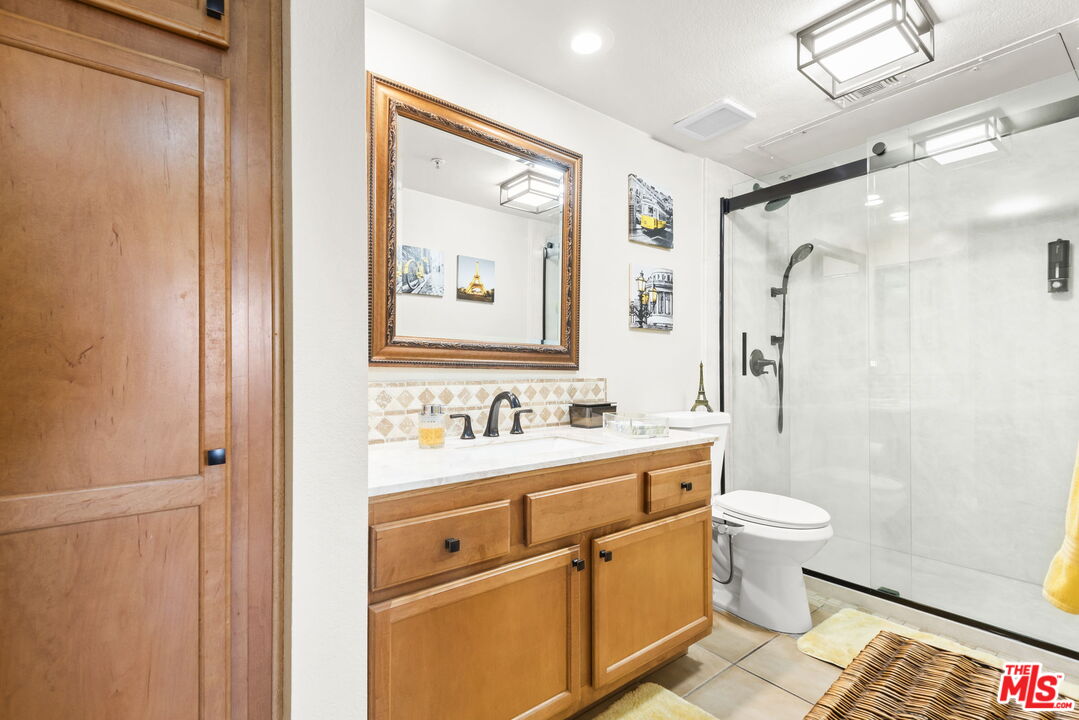
  • Bathroom with a wood vanity, large framed mirror, and glass-enclosed shower.
  • Bathroom with a wood vanity and a glass-enclosed shower.
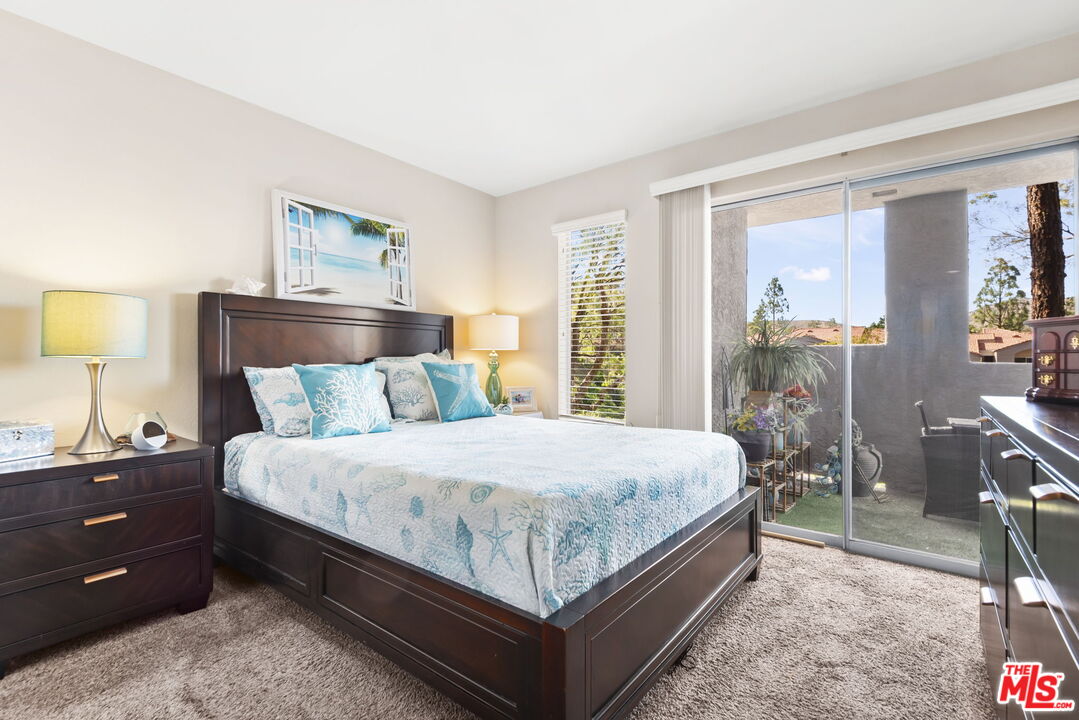
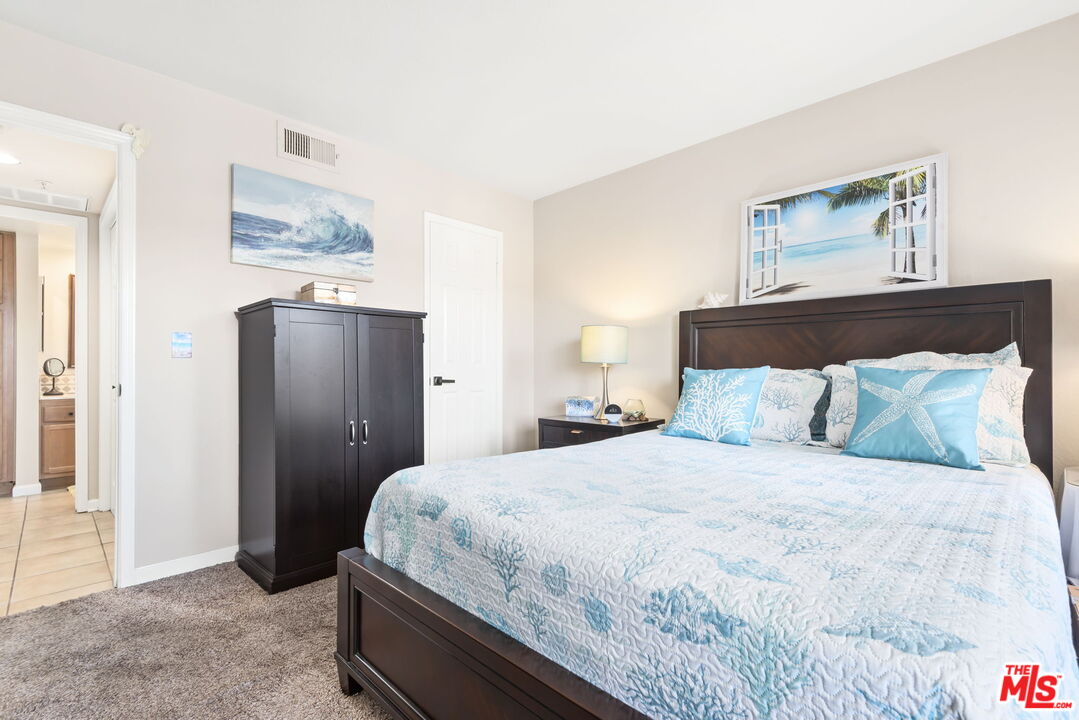
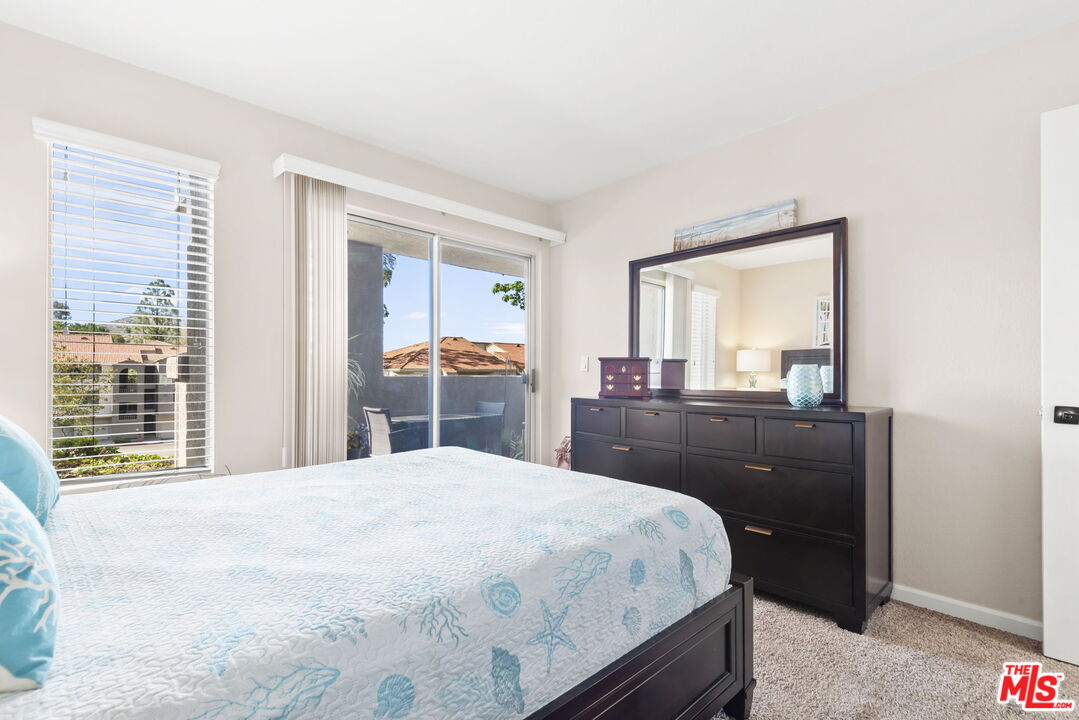
  • Bedroom with a dark wood bed, coastal-patterned bedding, and sliding doors to a balcony.
  • Bedroom with a dark wood bed, blue coastal bedding, and beach-themed wall art.
  • Bedroom with a patterned bedspread, dark dresser, and sliding glass door to a balcony.
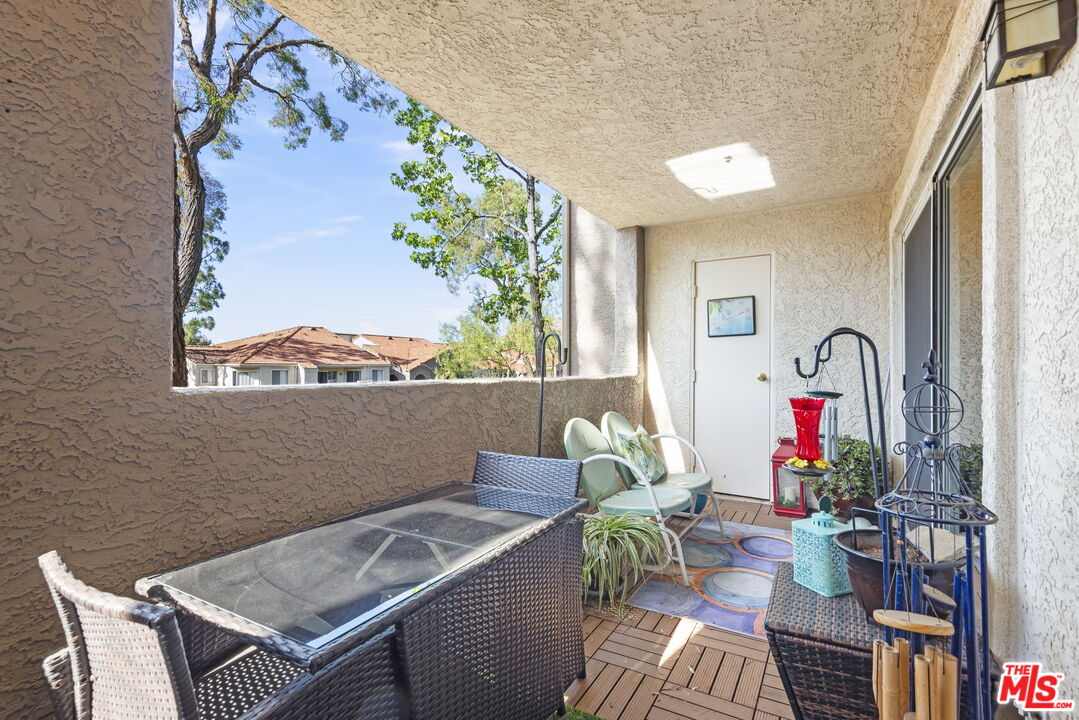
  • Covered condo balcony with outdoor dining furniture, deck tiles, and potted plants.
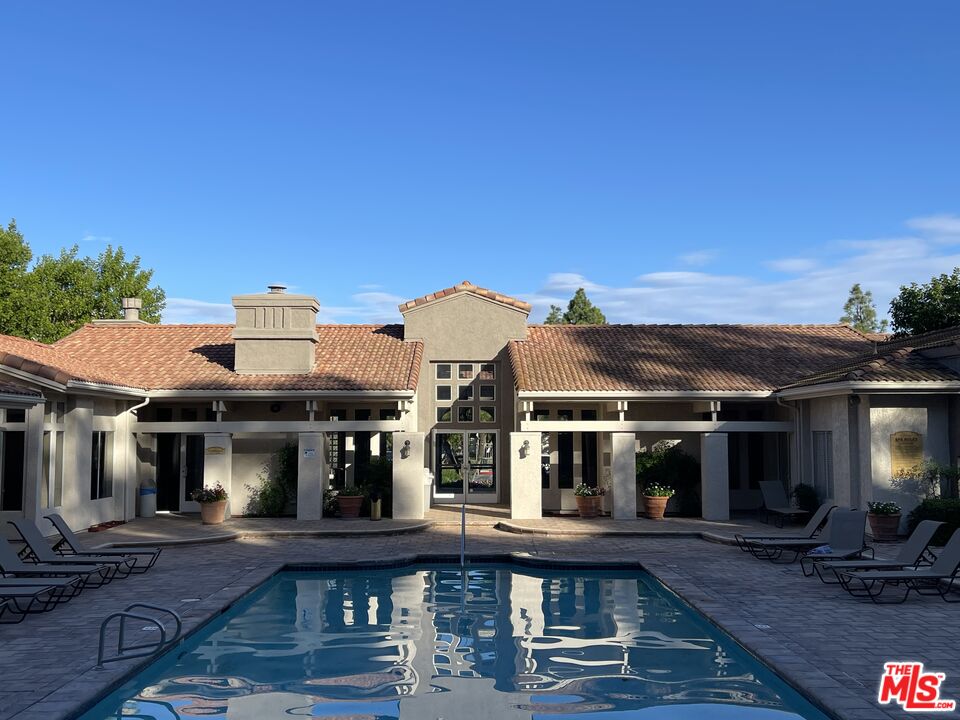
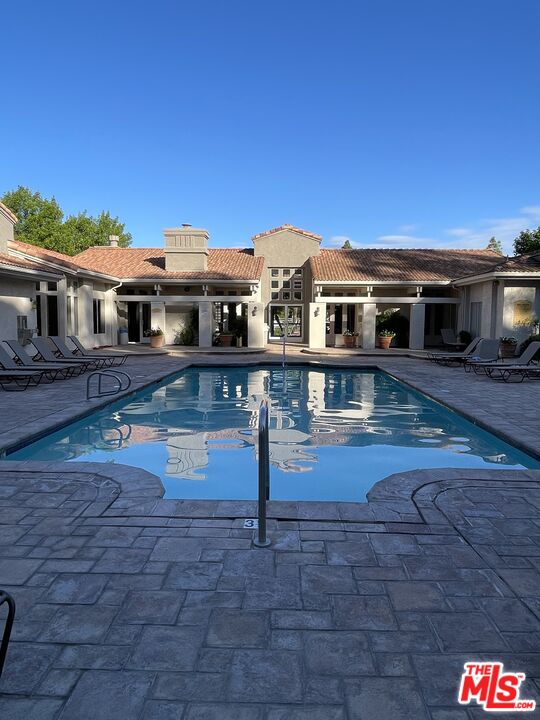
  • Community swimming pool in front of a tiled-roof clubhouse, with lounge chairs and a courtyard.
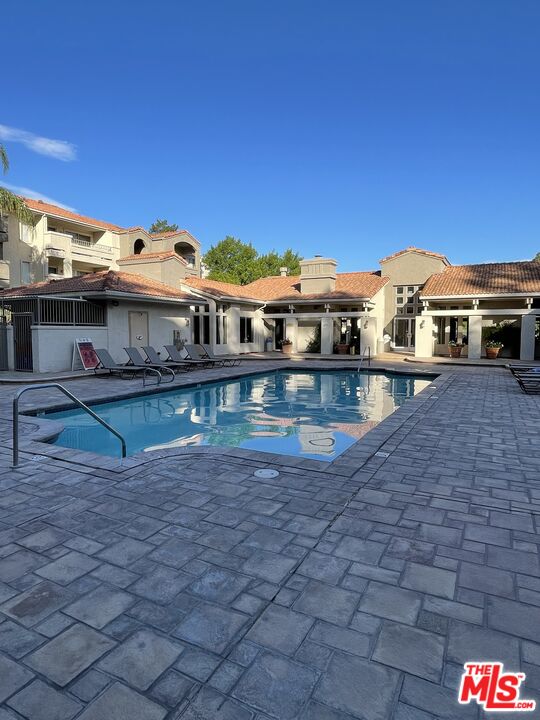
  • Community swimming pool with a paved deck, lounge chairs, and surrounding residential buildings.
  • Swimming pool courtyard with tiled deck, lounge chairs, and a tiled-roof building.
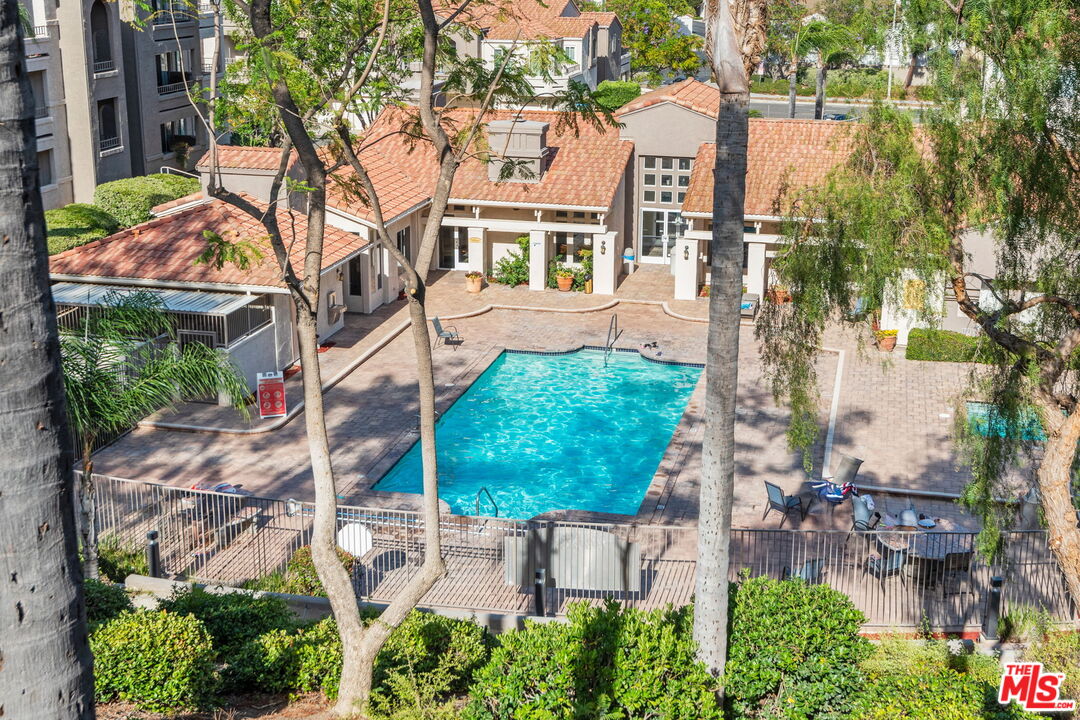
  • Apartment complex courtyard with a turquoise swimming pool, terracotta roofs, and mature trees.
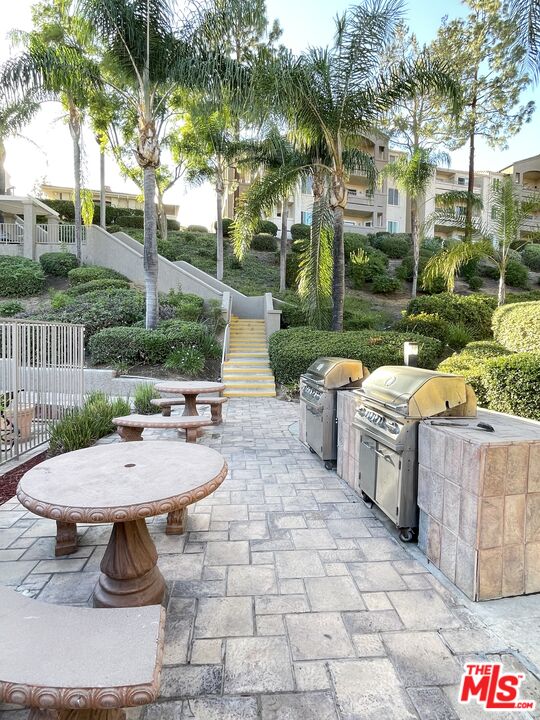
  • Condominium courtyard with stone patio tables, stainless-steel grills, palms, and landscaped stairs.
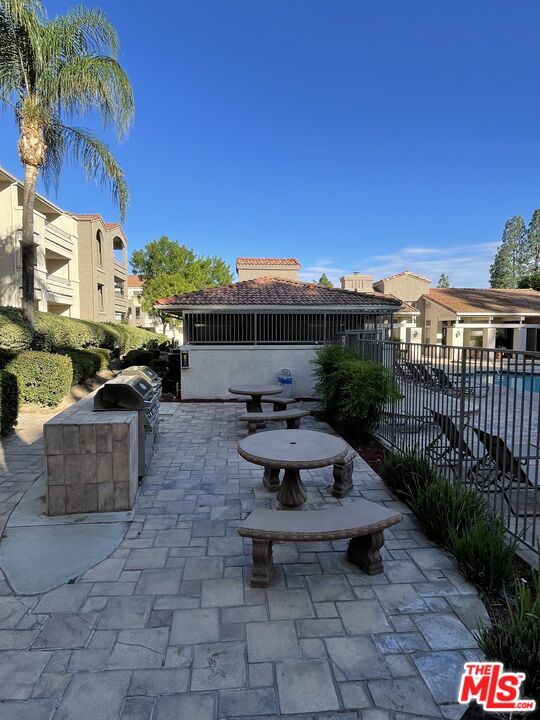
  • Condo community patio with stone paving, picnic tables, a barbecue, and a fenced pool.
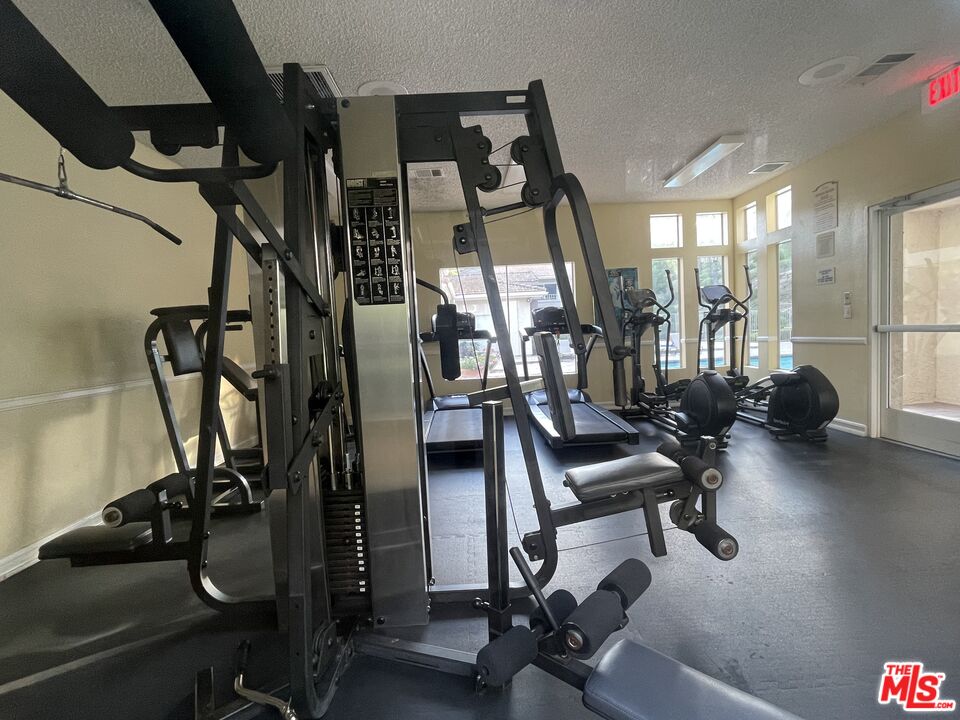
  • Fitness room with weight machines, cardio equipment, and windows overlooking a pool.
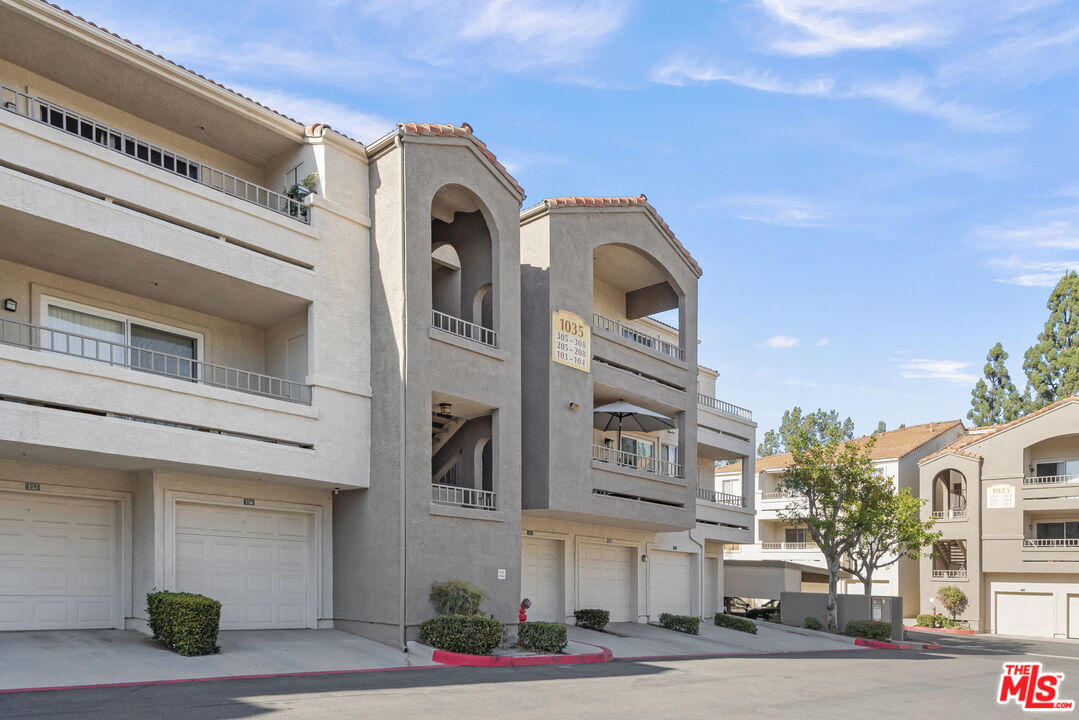
  • Condominium building with arched balconies, ground-level garages, and a red-painted curb.
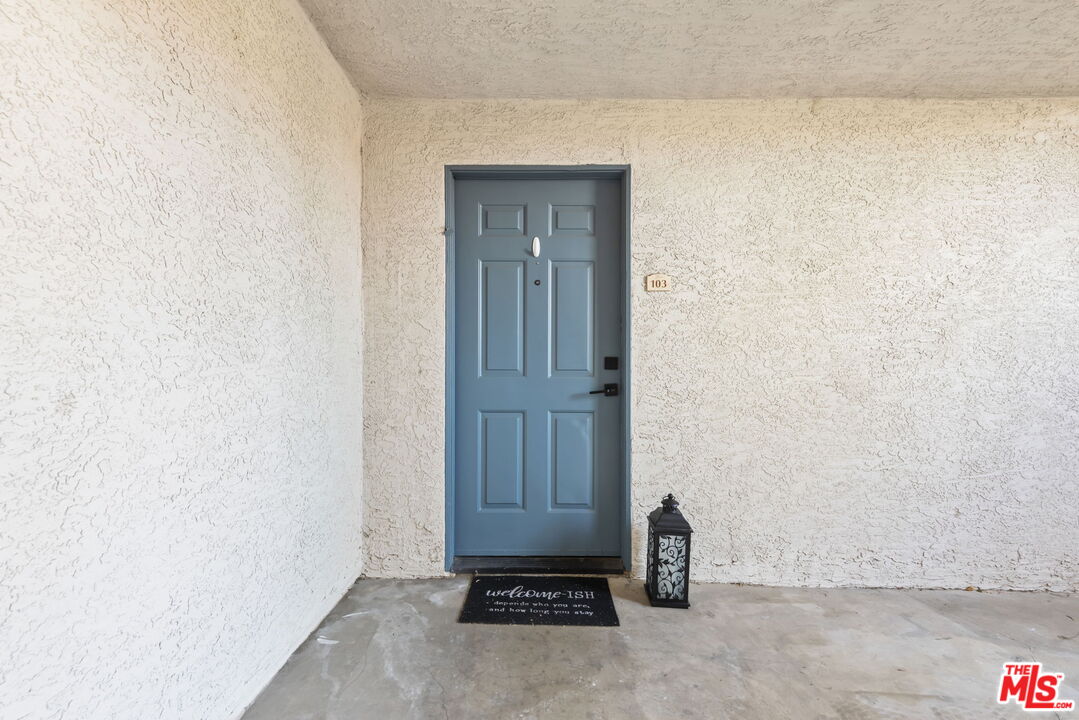
  • Condo entry with a blue front door, unit number 103, and welcome mat.
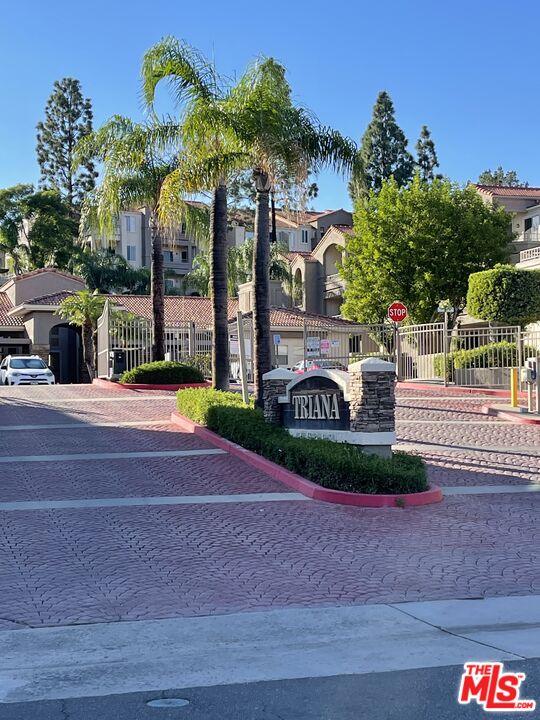
  • Triana condominium community entrance with palm trees and a cobblestone roadway.
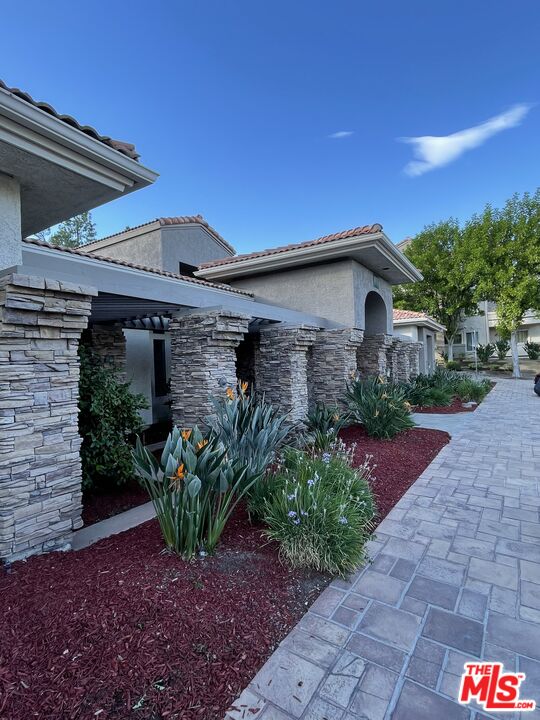
  • Stucco condominium buildings with stone columns, landscaped flower beds, and a paved walkway.

$335,900

1035 La Terraza Cir Unit: 103

1035 La Terraza Cir Unit: 103

Schedule Showing
Kelly Myers

Kelly Myers

Mobile #: (626) 676-5778

Email: [email protected]

1035 La Terraza Cir Unit: 103

$335,900 | 1035 La Terraza Cir Unit: 103, Corona, CA 92879

Welcome to an exclusive gated community featuring an exquisite single-story condo with 1 bedroom and 1 bathroom, situated on the first floor with no stairs. This condo perfectly blends modern comfort and convenience! The open-plan layout seamlessly connects the living and dining areas, creating an airy environment that is ideal for entertaining. Step out onto your private balcony, framed by mature trees, which offers delightful views above street level, allowing for ample natural light while ensuring your privacy. The kitchen is equipped with stainless steel appliances, a new quartz double sink, granite countertops, and sleek glass-door cabinetry. The generously sized bedroom serves as a tranquil retreat, featuring a walk-in closet and a stunning spa-inspired shower that enhances the calming ambiance of the condo. Additional features include new light fixtures and an in-unit washer and dryer. Residents can enjoy access to a sparkling swimming pool, two soothing spas, a fully equipped fitness center, and a barbecue area perfect for outdoor gatherings. The welcoming clubhouse and ample parking for both guests and residents add to the community's appeal. The HOA dues cover water, trash, sewer, and exterior maintenance. Conveniently situated near UCR, Cal Baptist, Castle Park, Tyler Mall, and Kaiser, parks, Costco, Walmart, Starbucks, and the Corona Metrolink Station, this condo offers easy access to the 91 and 15 freeways, making it an ideal place to call home! BIG SAVINGS | HOA PAYS WATER, SEWER, TRASH | EXTERIOR/ROOF INSURANCE | END UNIT | 1ST LEVEL | NO STAIRS | LOW TAXES | TONS OF AMENITIES | GATED | RESORT STYLE LIVING. Financing: Owner May Carry.

  • For Sale

    Status
  • 1

    Bedrooms
  • 1

    Bath
  • 642 Sq.Ft.

    Living Area
  • 676 Sq.Ft.

    Acres Lot
  • 1991

    Year Built

Features & Amenities

Area & Lot

Status:
For Sale
Living Space:
642 Sq.Ft.
Lot Size:
676 Sq.Ft.
MLS® ID:
26101757
Type:
Condo
Year Built:
1991
Architecture Styles:
Modern
View Description:
Mountains, Hills

Interior

Total Bedrooms:
1
Total Bathrooms:
1
Full Bathrooms:
1
Laundry Room:
In Closet, Laundry Closet Stacked, Inside
Flooring:
Carpet, Laminate, Ceramic Tile
Fireplace:
None
Appliances:
Dishwasher, Dryer, Range/Oven, Refrigerator, Stackable W/D Hookup, Washer, Garbage Disposal
Other Interior Features:
Open Floor Plan, Living Room Balcony, Laundry - Closet Stacked, Turnkey

Exterior

Stories:
1 Floors
Water Source:
Public
Pool:
Association Pool, In Ground, Fenced
Lot Features:
Gated Community
Parking:
Gated, Covered Parking, Parking for Guests
Heat Type:
Central
Air Conditioning:
Air Conditioning
Sewer:
In Street
Security Features:
Smoke Detector, Gated, Fire and Smoke Detection System, Carbon Monoxide Detector(s)

Financial

Sales Price:
$335,900
HOA Fees:
$425/mo

Work With Kelly

She brings together a rare mix of integrity, imagination and an inexhaustible work ethic, striving to make each buying and selling experience the best possible.

Let's Connect